Put this one at the top of your must see list, but don't wait too long, or you'll miss your opportunity! This classic 1950s ranch has been lovingly cared for by only two owners since it was built, and the current owners have thoughtfully updated the home while preserving the quality craftsmanship and timeless character that make it so special. Tucked away on a quiet street just off the beaten path, yet within walking distance of schools, restaurants, and local amenities, this home offers the perfect blend of convenience and tranquility. From the moment you arrive, the freshly painted exterior, mature landscaping, and inviting curb appeal create a warm welcome. Step inside to discover a spacious living room featuring beautiful original hardwood floors and abundant natural light. The oversized kitchen is a standout, offering plenty of space for a large dining table, making it the perfect gathering place for family and friends. Vintage cabinetry adds charm and character while providing ample storage. Down the hall, you'll find three comfortable bedrooms, each with generous closet space, along with a well appointed full bath. The partially finished basement expands your living space with a cozy family room, an additional recreation room that could also serve as a fourth bedroom or home office, plus a second full bathroom located in the utility area. A spacious two car attached garage provides added convenience and storage. Step outside to enjoy the large, tree shaded patio, an ideal setting for relaxing summer evenings, entertaining guests, or simply enjoying the peaceful backyard. From the meticulous care shown inside and out to its unbeatable location in a welcoming community with an excellent school system, this is a home that truly stands apart. Don't miss your chance to make this exceptional property your next home. The roof was replaced and exterior paint in 2023. Carpet in 2021, and the basement bathroom in 2022.
Contingent
$309,900
430 N Depot St, Somonauk, IL 60552
3beds
1,360sqft
Single Family Residence
Built in ----
0.26 Acres Lot
$-- Zestimate®
$228/sqft
$-- HOA
What's special
Partially finished basementMature landscapingThree comfortable bedroomsAbundant natural lightCozy family roomFreshly painted exteriorInviting curb appeal
- --
- 273
- views
- 6
- saves
Zillow last checked:
Listing updated:
Listed by:
Joe Frieders 815-693-4958,
Swanson Real Estate
Source: MRED as distributed by MLS GRID,MLS#: 12712281
Facts & features
Interior
Bedrooms & bathrooms
- Bedrooms: 3
- Bathrooms: 2
- Full bathrooms: 2
Rooms
- Room types: Media Room, Foyer
Primary bedroom
- Features: Flooring (Hardwood)
- Level: Main
- Area: 120 Square Feet
- Dimensions: 10X12
Bedroom 2
- Features: Flooring (Hardwood)
- Level: Main
- Area: 100 Square Feet
- Dimensions: 10X10
Bedroom 3
- Features: Flooring (Hardwood)
- Level: Main
- Area: 99 Square Feet
- Dimensions: 9X11
Family room
- Level: Basement
- Area: 240 Square Feet
- Dimensions: 12X20
Foyer
- Level: Main
- Area: 80 Square Feet
- Dimensions: 5X16
Kitchen
- Features: Kitchen (Eating Area-Table Space)
- Level: Main
- Area: 300 Square Feet
- Dimensions: 12X25
Living room
- Level: Main
- Area: 375 Square Feet
- Dimensions: 15X25
Media room
- Level: Basement
- Area: 169 Square Feet
- Dimensions: 13X13
Heating
- Natural Gas, Forced Air
Cooling
- Central Air
Appliances
- Included: Range, Microwave, Washer, Dryer, Water Softener Owned
Features
- 1st Floor Bedroom, 1st Floor Full Bath
- Flooring: Hardwood
- Windows: Screens
- Basement: Partially Finished,Partial
Interior area
- Total structure area: 2,370
- Total interior livable area: 1,360 sqft
- Finished area below ground: 610
Property
Parking
- Total spaces: 2
- Parking features: Asphalt, Yes, Garage Owned, Attached, Garage
- Attached garage spaces: 2
Accessibility
- Accessibility features: No Disability Access
Features
- Stories: 1
- Patio & porch: Patio, Porch
Lot
- Size: 0.26 Acres
- Dimensions: 85x132
- Features: Corner Lot
Details
- Additional structures: Shed(s)
- Parcel number: 1832429004
- Special conditions: None
Construction
Type & style
- Home type: SingleFamily
- Architectural style: Ranch
- Property subtype: Single Family Residence
Materials
- Vinyl Siding
- Foundation: Concrete Perimeter
- Roof: Asphalt
Condition
- New construction: No
Utilities & green energy
- Electric: Circuit Breakers, 100 Amp Service
- Sewer: Public Sewer
- Water: Public
Community & HOA
Community
- Features: Park, Street Lights, Street Paved
HOA
- Services included: None
Location
- Region: Somonauk
Financial & listing details
- Price per square foot: $228/sqft
- Tax assessed value: $75,438
- Annual tax amount: $5,344
- Date on market: 7/23/2026
- Ownership: Fee Simple
Estimated market value
Not available
Estimated sales range
Not available
Not available
Price history
| Date | Event | Price |
|---|---|---|
| 6/23/2021 | Sold | $193,000+2.1%$142/sqft |
Source:  MRED as distributed by MLS GRID #11083493 Report a problem MRED as distributed by MLS GRID #11083493 Report a problem | ||
| 6/22/2021 | Pending sale | $189,000$139/sqft |
Source: MRED as distributed by MLS GRID #11083493 Report a problem | ||
| 5/12/2021 | Contingent | $189,000$139/sqft |
Source: MRED as distributed by MLS GRID #11083493 Report a problem | ||
| 5/11/2021 | Listed for sale | $189,000$139/sqft |
Source: MRED as distributed by MLS GRID #11083493 Report a problem | ||
Public tax history
| Year | Property taxes | Tax assessment |
|---|---|---|
| 2025 | $5,345 +7.6% | $75,438 +10.5% |
| 2024 | $4,968 +3% | $68,294 +9.9% |
| 2023 | $4,824 +1.3% | $62,125 +8% |
| 2022 | $4,761 -5.3% | $57,502 +6.8% |
| 2021 | $5,025 +28.9% | $53,825 +5.6% |
| 2020 | $3,900 +105.1% | $50,985 +4.7% |
| 2019 | $1,901 -1.4% | $48,705 +6.2% |
| 2018 | $1,928 -3.3% | $45,879 +8.2% |
| 2017 | $1,993 -2.5% | $42,418 +5.2% |
| 2016 | $2,045 | $40,317 +6% |
| 2015 | -- | $38,035 -0.9% |
| 2014 | -- | $38,365 -2.8% |
| 2013 | -- | $39,482 -7.9% |
| 2012 | -- | $42,883 -9.3% |
| 2011 | -- | $47,290 -7.9% |
| 2010 | -- | $51,324 -4.9% |
| 2009 | -- | $53,958 -0.1% |
| 2008 | -- | $54,012 +4.9% |
| 2007 | -- | $51,499 +5.6% |
| 2006 | -- | $48,753 |
Find assessor info on the county website
Monthly payment
Est. payment
Payment breakdown
Explore the cost of this home by adjusting the details. Changes won't be saved.Climate risks
Neighborhood: 60552
Nearby schools
Schools provided by the listing agent
- Elementary: James R Wood Elementary School
- Middle: Somonauk Middle School
- High: Somonauk High School
- District: 432
Source: MRED as distributed by MLS GRID. This data may not be complete. We recommend contacting the local school district to confirm school assignments for this home.
Similar homes
- $284,9003 bd2 ba1k sqft699 Karen Dr, Somonauk, IL 60552Active
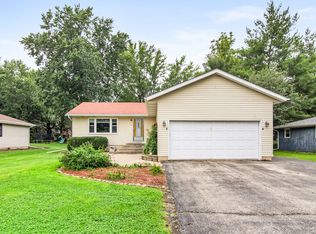 MLS ID #12731928, Jennifer Lovejoy, Swanson Real Estate. MRED as distributed by MLS GRID
 - $340,0004 bd4 ba1.6k sqft363 Dee Ct, Somonauk, IL 60552Active
 MLS ID #12728825, Eric Swanson, Swanson Real Estate. MRED as distributed by MLS GRID
 - $252,5003 bd1 ba1.5k sqft100 Burlington St, Somonauk, IL 60552Active
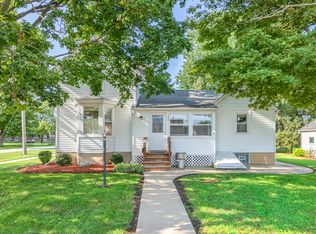 MLS ID #12731327, Nathan Gudmunson, Coldwell Banker Real Estate Group. MRED as distributed by MLS GRID
 - $344,0003 bd2 ba1.7k sqft1232 Lakewood Dr, Somonauk, IL 60552Active
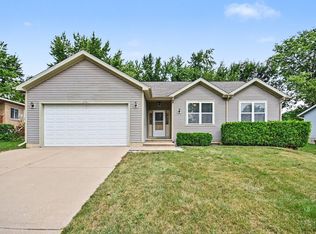 MLS ID #12756927, Melissa Dorchak, Innovated Realty Solutions. MRED as distributed by MLS GRID
