Charming Century-Old Home in Quaint Leland! Step back in time and discover the character and charm of this beautiful two-story home, offering unique architectural details and inviting spaces throughout. The spacious living room, which incorporates a portion of the original front porch, features a stunning Navajo sandstone fireplace with gas logs and a gas starter, along with an almost full wall of built-in cabinets and bookshelves. Elegant pillars separate the living and dining rooms, complemented by a built-in glass display cabinet and a beautiful hanging glass insert salvaged from the original front porch door. The dining room features a lovely bay window, while the kitchen offers abundant counter space. The first-floor primary bedroom boasts a wood ceiling and a full bath with bidet and cedar lined closet, along with the convenience of first-floor laundry. Additional laundry hookups are available in the full basement. Upstairs, you'll find a half bath, a large landing with an additional closet, and two tandem bedrooms. The tandem layout offers flexibility, with the potential to add a wall to create separate bedrooms or an additional office space. Full basement with workbench newer water softener and sump pump. Enjoy the inviting sunroom with brick pavers and a charming porch swing, perfect for relaxing and taking in the surroundings. Outside, the 2.5-car oversized garage has amble room for storage and a stunning, established perennial gardens provide beauty and color throughout the seasons. Be sure to view the photo book left in the home to see all the amazing Blooms and review the list of updates under Additional Documents. This unique property is being sold AS IS. A wonderful opportunity to own a home filled with history, character, and timeless charm!
New
$250,000
240 E Genessee St, Leland, IL 60531
3beds
1,295sqft
Single Family Residence
Built in 1928
6,468 Square Feet Lot
$-- Zestimate®
$193/sqft
$-- HOA
What's special
Unique architectural detailsCharming porch swingConvenience of first-floor laundryBuilt-in glass display cabinetCedar lined closet
- --
- 124
- views
- 10
- saves
Zillow last checked:
Listing updated:
Listed by:
Laura Tomsa 630-347-3207,
Brummel Properties, Inc.
Source: MRED as distributed by MLS GRID,MLS#: 12788699
Facts & features
Interior
Bedrooms & bathrooms
- Bedrooms: 3
- Bathrooms: 2
- Full bathrooms: 1
- 1/2 bathrooms: 1
Rooms
- Room types: Sun Room
Primary bedroom
- Features: Flooring (Carpet), Bathroom (Full)
- Area: 144 Square Feet
- Dimensions: 12X12
Bedroom 2
- Features: Flooring (Carpet)
- Area: 207 Square Feet
- Dimensions: 23X9
Bedroom 3
- Features: Flooring (Carpet)
- Area: 132 Square Feet
- Dimensions: 12X11
Dining room
- Features: Window Treatments (Bay Window(s))
- Area: 120 Square Feet
- Dimensions: 12X10
Kitchen
- Features: Flooring (Linoleum)
- Area: 81 Square Feet
- Dimensions: 9X9
Living room
- Area: 418 Square Feet
- Dimensions: 22X19
Sun room
- Features: Flooring (Pavers)
- Area: 221 Square Feet
- Dimensions: 17X13
Heating
- Has Heating (Unspecified Type)
Cooling
- Central Air
Features
- Basement: Unfinished,Full
Interior area
- Total structure area: 2,190
- Total interior livable area: 1,295 sqft
Property
Parking
- Total spaces: 2.5
- Parking features: Yes, Detached, Garage
- Garage spaces: 2.5
Accessibility
- Accessibility features: No Disability Access
Features
- Stories: 2
Lot
- Size: 6,468 Square Feet
- Dimensions: 49 x 132
Details
- Parcel number: 0405404006
- Special conditions: None
Construction
Type & style
- Home type: SingleFamily
- Property subtype: Single Family Residence
Materials
- Vinyl Siding
Condition
- New construction: No
- Year built: 1928
Utilities & green energy
- Sewer: Septic Tank
- Water: Public
Community & HOA
HOA
- Services included: None
Location
- Region: Leland
Financial & listing details
- Price per square foot: $193/sqft
- Tax assessed value: $60,497
- Annual tax amount: $3,654
- Date on market: 10/19/2026
- Ownership: Fee Simple
Estimated market value
Not available
Estimated sales range
Not available
Not available
Price history
| Date | Event | Price |
|---|---|---|
| 10/19/2026 | Listed for sale | $250,000$193/sqft |
Source:  MRED as distributed by MLS GRID #12788699 Report a problem | ||
Public tax history
| Year | Property taxes | Tax assessment |
|---|---|---|
| 2025 | $3,687 | $60,497 +2.2% |
| 2024 | $3,687 -2.6% | $59,172 +13.2% |
| 2023 | $3,784 -6.1% | $52,267 +5.6% |
| 2022 | $4,031 +9.9% | $49,472 +9.2% |
| 2021 | $3,669 | $45,321 +4.9% |
| 2020 | -- | $43,188 +4.3% |
| 2019 | $3,385 | $41,408 +3.8% |
| 2018 | $3,385 +7.7% | $39,881 +4.5% |
| 2017 | $3,144 +101.5% | $38,171 +0.2% |
| 2016 | $1,560 | $38,110 +7.8% |
| 2015 | $1,560 -43.7% | $35,350 -11.6% |
| 2012 | $2,771 | $39,972 -9.9% |
| 2011 | -- | $44,384 -6.5% |
| 2010 | -- | $47,484 |
Find assessor info on the county website
Monthly payment
Est. payment
Payment breakdown
Explore the cost of this home by adjusting the details. Changes won't be saved.Climate risks
Neighborhood: 60531
Nearby schools
Similar homes
- $--3 bd1 ba961 sqft140 E Genessee St, Leland, IL 60531Auction
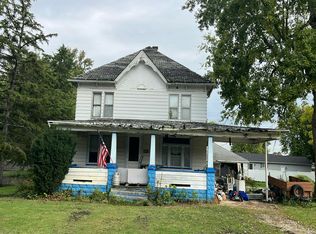 Auction.com 2
- $146,5004 bd2 ba1.5k sqft320 E Railroad Ave, Leland, IL 60531Active
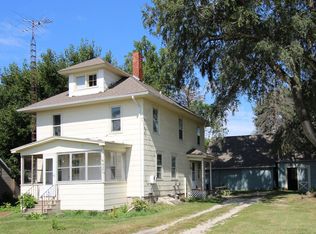 MLS ID #12756666, Don Wiley, Swanson Real Estate. MRED as distributed by MLS GRID
- $259,9002 bd1 ba1k sqft4686 E 2351st Rd, Somonauk, IL 60552Active
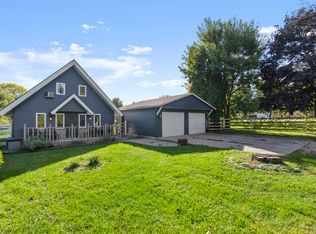 MLS ID #12781972, Michelle Dockendorf, Lake Holiday Homes, Inc. MRED as distributed by MLS GRID
- $--3 bd3 ba1.8k sqft6641 Shabbona Rd, Shabbona, IL 60550Auction
 Auction.com 2
