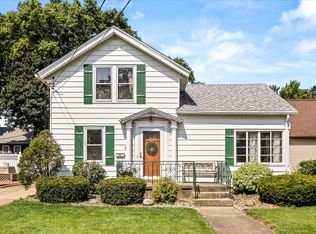
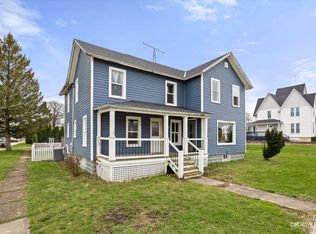
4- 5 Bedroom,2 Bath 2 story Hardwood floors, Updated electric in much of house, newer style windows. Roof and gutters 2yrs. Siding 1-2 yrs Wrap around front porch-partially screened 1 car garage and older Block garage for storage. Great home with lots of room front & back stairs Play set in back can stay
Active
Price cut: $4.1K (7/8)
$164,900
116 W Union St, Earlville, IL 60518
5beds
1,607sqft
:
Get pre-qualified$1,242/mo
Single Family Residence
Built in ----
9,955 Square Feet Lot
$160,600 Zestimate®
$103/sqft
$-- HOA
What's special
Newer style windowsHardwood floors
- 50 days |
- 1,049 |
- 42 |
Zillow last checked:
Listing updated:
Listed by:
Craig Elliott 815-498-3377,
Kettley & Company Realtors Inc
Source: MRED as distributed by MLS GRID,MLS#: 12661765
Facts & features
Interior
Bedrooms & bathrooms
- Bedrooms: 5
- Bathrooms: 2
- Full bathrooms: 2
Rooms
- Room types: Bedroom 5
Primary bedroom
- Level: Second
- Area: 195 Square Feet
- Dimensions: 13X15
Bedroom 2
- Level: Second
- Area: 132 Square Feet
- Dimensions: 11X12
Bedroom 3
- Level: Second
- Area: 120 Square Feet
- Dimensions: 10X12
Bedroom 4
- Features: Flooring (Hardwood)
- Level: Second
- Area: 160 Square Feet
- Dimensions: 16X10
Bedroom 5
- Level: Main
- Area: 168 Square Feet
- Dimensions: 12X14
Dining room
- Features: Flooring (Hardwood)
- Level: Main
- Area: 240 Square Feet
- Dimensions: 16X15
Kitchen
- Features: Kitchen (Eating Area-Table Space)
- Level: Main
- Area: 170 Square Feet
- Dimensions: 10X17
Living room
- Features: Flooring (Hardwood)
- Level: Main
- Area: 225 Square Feet
- Dimensions: 15X15
Heating
- Natural Gas, Forced Air
Cooling
- Window Unit(s)
Appliances
- Included: Washer, Dryer
Features
- 1st Floor Bedroom
- Flooring: Hardwood
- Windows: Aluminum Frames
- Basement: Unfinished,Full
Interior area
- Total structure area: 0
- Total interior livable area: 1,607 sqft
Property
Parking
- Total spaces: 1
- Parking features: Yes, Garage Owned, Detached, Garage
- Garage spaces: 1
Accessibility
- Accessibility features: No Disability Access
Features
- Stories: 2
- Patio & porch: Screened
Lot
- Size: 9,955 Square Feet
- Dimensions: 55X181
Details
- Additional structures: Shed(s)
- Parcel number: 0318439004
- Special conditions: None
Construction
Type & style
- Home type: SingleFamily
- Property subtype: Single Family Residence
Materials
- Slate
- Roof: Asphalt
Condition
- New construction: No
Utilities & green energy
- Electric: 200+ Amp Service
- Sewer: Public Sewer
- Water: Public
Community & HOA
Community
- Features: Sidewalks, Street Lights, Street Paved
HOA
- Services included: None
Location
- Region: Earlville
Financial & listing details
- Price per square foot: $103/sqft
- Tax assessed value: $131,898
- Annual tax amount: $3,685
- Date on market: 6/9/2026
- Ownership: Fee Simple
Estimated market value
$160,600
$153,000 - $169,000
$2,082/mo
Price history
| Date | Event | Price |
|---|---|---|
| 7/8/2026 | Price change | $164,900-2.4%$103/sqft |
Source:  MRED as distributed by MLS GRID #12661765 Report a problem MRED as distributed by MLS GRID #12661765 Report a problem | ||
| 5/30/2026 | Listed for sale | $169,000+48.4%$105/sqft |
Source: MRED as distributed by MLS GRID #12661765 Report a problem | ||
| 10/19/2018 | Listing removed | $113,900$71/sqft |
Source: Kettley & Company Realtors Inc #09991325 Report a problem | ||
| 6/20/2018 | Listed for sale | $113,900$71/sqft |
Source: Kettley & Company Realtors Inc #09991325 Report a problem | ||
| 11/6/2017 | Listing removed | $113,900$71/sqft |
Source: Kettley & Company Realtors Inc #09729684 Report a problem | ||
| 8/23/2017 | Listed for sale | $113,900$71/sqft |
Source: Kettley & Company Realtors Inc #09729684 Report a problem | ||
Public tax history
| Year | Property taxes | Tax assessment |
|---|---|---|
| 2024 | $3,685 +9.2% | $43,966 +13.2% |
| 2023 | $3,376 +6.7% | $38,836 +11.5% |
| 2022 | $3,163 -2.1% | $34,821 +1.7% |
| 2021 | $3,230 | $34,226 +3.1% |
| 2020 | -- | $33,200 +4.5% |
| 2019 | $3,073 | $31,764 +4% |
| 2018 | $3,073 +38.7% | $30,545 +9.6% |
| 2017 | $2,216 +6.4% | $27,877 +7% |
| 2016 | $2,082 | $26,054 +4.4% |
| 2015 | $2,082 +14% | $24,963 -14.9% |
| 2012 | $1,826 | $29,328 -10.3% |
| 2011 | -- | $32,688 -9.8% |
| 2010 | -- | $36,251 |
Find assessor info on the county website
Monthly payment
Est. payment
Payment breakdown
Explore the cost of this home by adjusting the details. Changes won't be saved.Climate risks
Neighborhood: 60518
Nearby schools
GreatSchools rating
- 6/10Earlville Elementary SchoolGrades: K-8Distance: 0.2 mi
- 7/10Earlville Jr/Sr High SchoolGrades: 9-12Distance: 0.2 mi
Schools provided by the listing agent
- Elementary: Earlville Elementary School
- Middle: Earlville Elementary School
- High: Earlville High School
- District: 9
Source: MRED as distributed by MLS GRID. This data may not be complete. We recommend contacting the local school district to confirm school assignments for this home.
- $216,400-- bd-- ba2.1k sqft106 W Union St, Earlville, IL 60518Off Market

- $186,1002 bd2 ba1k sqft204 W Union St, Earlville, IL 60518Off Market

- $201,1002 bd2 ba1.7k sqft610 S Ottawa St, Earlville, IL 60518Off Market
- $143,300-- bd-- ba934 sqft212 W Union St, Earlville, IL 60518Off Market

- $241,500-- bd-- ba1.9k sqft604 S Ottawa St, Earlville, IL 60518Off Market
- $152,500-- bd-- ba1.6k sqft519 Stilson St, Earlville, IL 60518Off Market
- $237,0005 bd1 ba2k sqft119 W Union St, Earlville, IL 60518Sold
- $18,267-- bd-- ba-- sqft119 W Union St, Earlville, IL 60518Off Market
A local agent can set up tours, give advice and negotiate with sellers.
A local lender can help you make sure your offer is ready when you are.
Similar homes
- $155,0003 bd1 ba1.5k sqft509 Christie St, Ottawa, IL 61350Active
 MLS ID #12709820, Sarah Morris, Keller Williams Infinity. MRED as distributed by MLS GRID
 - $167,0003 bd3 ba1.2k sqft101 N Vermillion St, Troy Grove, IL 61372Active
 MLS ID #12693135, Wendy Fulmer, Coldwell Banker Today's. MRED as distributed by MLS GRID
 - $219,0003 bd2 ba1.9k sqft107 E Comanche Ave, Shabbona, IL 60550New
 MLS ID #12717456, Tara Eberly, Swanson Real Estate. MRED as distributed by MLS GRID
 - $175,0003 bd3 ba2.1k sqft269 Brookside Dr, Sublette, IL 61353Active
 MLS ID #12699266, Aubrey Marks, Gaines Realty. MRED as distributed by MLS GRID
 - $189,9004 bd1 ba1.3k sqft1418 Chippewa Dr, Ottawa, IL 61350ActiveMLS ID #12684257, Robin Wilson, Homesmart Realty Group IL. MRED as distributed by MLS GRID
- $--3 bd2 ba1.3k sqft717 Christie St, Ottawa, IL 61350AuctionServiceLink Auction
- $164,9002 bd1 ba986 sqft1014 Walnut St, Ottawa, IL 61350Re-activatedMLS ID #12675394, Mario Carrillo, Kettley & Co. Inc. - Aurora. MRED as distributed by MLS GRID
- $149,0003 bd1 ba1.2k sqft756 2nd St, West Brooklyn, IL 61378ActiveMLS ID #12618472, Rebecca McPheeters, Town & Country Realty Sales. MRED as distributed by MLS GRID
- $--2 bd1 ba1k sqft3115 E 2380th Rd, Marseilles, IL 61341AuctionAuction.com 1
- $155,0003 bd2 ba1.6k sqft805 Marcy St, Ottawa, IL 61350ActiveMLS ID #12633883, Alfred Rotiroti, GenStone Realty. MRED as distributed by MLS GRID
- $183,5002 bd1 ba1.5k sqft103 W Cherokee Ave, Shabbona, IL 60550ActiveMLS ID #12377793, Katherine Gannon, RE/MAX Experience. MRED as distributed by MLS GRID
- $239,0002 bd1 ba1.8k sqft3849 E 22nd Rd, Serena, IL 60549ActiveMLS ID #12663013, Robin Wilson, Homesmart Realty Group IL. MRED as distributed by MLS GRID
- $140,0003 bd1 ba1.5k sqft1862 N 2753rd Rd, Ottawa, IL 61350For SaleMLS ID #202600671, Lloyd Chapman. NorthWest Illinois Alliance of REALTORS®
- $185,0003 bd1 ba1k sqft320 Desoto St, Ottawa, IL 61350Price ChangeMLS ID #12679007, Esmeralda Avila, ABR,RSPS, Heritage Select Realty. MRED as distributed by MLS GRID
- $185,0002 bd2 ba872 sqft12 W Park Ave, Cherry, IL 61317ActiveMLS ID #12671987, Tiffaney Vanous, Erbes Realty LLC. MRED as distributed by MLS GRID
- $244,5004 bd2 ba2.1k sqft217 20th Ave, Naplate, IL 61350ActiveMLS ID #12693961, Cara Cameron, Crosstown Realtors, Inc.. MRED as distributed by MLS GRID
- $165,0002 bd2 ba1.8k sqft2643 N 178th Rd #9-3, Utica, IL 61373ActiveMLS ID #12689756, Wendy Fulmer, Coldwell Banker Today's. MRED as distributed by MLS GRID
- $125,0003 bd2 ba1.5k sqft822 W Lafayette St, Ottawa, IL 61350ActiveMLS ID #12667240, Cortney Kaufman, Coldwell Banker Real Estate Group. MRED as distributed by MLS GRID
- $175,0002 bd2 ba1.8k sqft2643 N Illinois Route Road P #178-1, Utica, IL 61373ActiveMLS ID #12543184, Delores Barrera, Starved Rock Realty. MRED as distributed by MLS GRID
- $99,9003 bd1 ba1.2k sqft1007 Michigan Ave, Mendota, IL 61342ActiveMLS ID #12649365, John Hoekstra, eXp Realty. MRED as distributed by MLS GRID
