Enjoy the perfect blend of small-town convenience and peaceful country living in this well-maintained 3-bedroom, 2-bath brick ranch situated on approximately one-half acre at the edge of town. With no rear neighbors and scenic open countryside views, you'll appreciate the privacy and space this property offers. Step inside to a comfortable, functional floor plan featuring an eat-in kitchen, hardwood flooring in the living room, and an updated primary bath. The full basement includes a convenient half bath, interior access from the attached 1.5-car garage, and endless possibilities for storage, hobbies, a workshop, or future finished living space. Outside, the expansive backyard provides plenty of room to entertain, garden, play, or simply relax while taking in the peaceful setting. Additional highlights include a radon mitigation system and a roof replaced in 2019. If you've been searching for a solid brick ranch with room to grow, beautiful views, and the charm of country living just minutes from town, this home is one you won't want to miss..
Contingent
$264,000
444 Wyoming Ave, Paw Paw, IL 61353
3beds
1,484sqft
:
Get pre-qualified$1,877/mo
Single Family Residence
Built in ----
0.5 Acres Lot
$-- Zestimate®
$178/sqft
$-- HOA
What's special
Beautiful viewsScenic open countryside viewsComfortable functional floor planEat-in kitchenUpdated primary bath
- --
- on Zillow |
- 591
- views |
- 35
- saves |
Zillow last checked:
Listing updated:
Listed by:
Wendi Sleezer, ABR,PSA,RENE,SRS 630-486-6514,
Swanson Real Estate
Source: MRED as distributed by MLS GRID,MLS#: 12710791
Facts & features
Interior
Bedrooms & bathrooms
- Bedrooms: 3
- Bathrooms: 3
- Full bathrooms: 2
- 1/2 bathrooms: 1
Rooms
- Room types: Recreation Room, Utility Room-Lower Level, Storage
Primary bedroom
- Features: Flooring (Carpet), Bathroom (Full, Shower Only)
- Level: Main
- Area: 208 Square Feet
- Dimensions: 13X16
Bedroom 2
- Features: Flooring (Carpet)
- Level: Main
- Area: 143 Square Feet
- Dimensions: 11X13
Bedroom 3
- Features: Flooring (Carpet)
- Level: Main
- Area: 195 Square Feet
- Dimensions: 13X15
Dining room
- Level: Main
- Dimensions: COMBO
Kitchen
- Level: Main
- Area: 198 Square Feet
- Dimensions: 9X22
Laundry
- Level: Basement
- Area: 247 Square Feet
- Dimensions: 13X19
Living room
- Features: Flooring (Hardwood)
- Level: Main
- Area: 234 Square Feet
- Dimensions: 18X13
Recreation room
- Level: Basement
- Area: 455 Square Feet
- Dimensions: 13X35
Storage
- Level: Basement
- Area: 160 Square Feet
- Dimensions: 8X20
Other
- Level: Basement
- Area: 247 Square Feet
- Dimensions: 13X19
Heating
- Natural Gas, Forced Air
Cooling
- Central Air
Appliances
- Included: Dishwasher, Washer, Dryer, Cooktop, Oven, Range Hood, Water Purifier Owned
Features
- Flooring: Hardwood
- Basement: Partially Finished,Other,Block,Rec/Family Area,Storage Space,Full
Interior area
- Total structure area: 0
- Total interior livable area: 1,484 sqft
Video & virtual tour
Property
Parking
- Total spaces: 5.5
- Parking features: Concrete, Garage Door Opener, Yes, Attached, Driveway, Garage
- Attached garage spaces: 1.5
- Has uncovered spaces: Yes
Accessibility
- Accessibility features: No Disability Access
Features
- Stories: 1
- Patio & porch: Porch
Lot
- Size: 0.5 Acres
- Dimensions: 111x216
Details
- Parcel number: 22181040100300
- Special conditions: Standard
- Other equipment: Radon Mitigation System
Construction
Type & style
- Home type: SingleFamily
- Architectural style: Ranch
- Property subtype: Single Family Residence
Materials
- Brick
- Foundation: Block
- Roof: Asphalt
Condition
- New construction: No
Utilities & green energy
- Electric: Circuit Breakers
- Sewer: Public Sewer
- Water: Public
Community & HOA
Community
- Features: Park, Street Lights, Street Paved
HOA
- Services included: None
Location
- Region: Paw Paw
Financial & listing details
- Price per square foot: $178/sqft
- Tax assessed value: $183,528
- Annual tax amount: $6,013
- Date on market: 7/20/2026
- Ownership: Fee Simple
Estimated market value
Not available
Estimated sales range
Not available
Not available
Price history
Price history is unavailable.
Public tax history
| Year | Property taxes | Tax assessment |
|---|---|---|
| 2024 | $5,388 +7.1% | $61,176 +18% |
| 2023 | $5,032 +2.8% | $51,844 +9% |
| 2022 | $4,894 +4.6% | $47,548 +8% |
| 2021 | $4,680 | $44,026 +3% |
| 2020 | -- | $42,744 +3% |
| 2019 | $4,552 +36.9% | $41,499 +31.2% |
| 2018 | $3,326 | $31,638 +3% |
| 2017 | $3,326 +1.5% | $30,716 |
| 2016 | $3,276 -0.4% | $30,716 |
| 2015 | $3,290 +3.1% | $30,716 |
| 2014 | $3,191 -0.4% | $30,716 -3% |
| 2013 | $3,204 -2.1% | $31,666 -18.9% |
| 2012 | $3,272 +9.1% | $39,058 |
| 2011 | $3,000 | $39,058 |
Find assessor info on the county website
Monthly payment
Est. payment
Payment breakdown
Explore the cost of this home by adjusting the details. Changes won't be saved.Climate risks
Neighborhood: 61353
Nearby schools
GreatSchools rating
- 7/10Paw Paw Elementary SchoolGrades: K-5Distance: 0.4 mi
- 4/10Paw Paw Junior High SchoolGrades: 6-8Distance: 0.4 mi
Schools provided by the listing agent
- High: Indian Creek Middle School
- District: 271
Source: MRED as distributed by MLS GRID. This data may not be complete. We recommend contacting the local school district to confirm school assignments for this home.
- $268,700-- bd2 ba2.4k sqft440 Wyoming Ave, Paw Paw, IL 61353Off Market
- $203,900-- bd1 ba1.7k sqft448 Wyoming Ave, Sublette, IL 61353Off Market
- $210,000-- bd2 ba1.6k sqft436 Wyoming Ave, Compton, IL 61353Sold
- $218,000-- bd2 ba1.4k sqft445 Wyoming Ave, Paw Paw, IL 61353Off Market
- $288,9003 bd3 ba2.3k sqft441 Wyoming Ave, Paw Paw, IL 61353Off Market
- $215,900-- bd1 ba2.2k sqft434 Wyoming Ave, Paw Paw, IL 61353Off Market
- $172,800-- bd1 ba1.2k sqft442 Maple Ln, Paw Paw, IL 61353Off Market
- $214,800-- bd1 ba1.8k sqft449 Wyoming Ave, Paw Paw, IL 61353Off Market
A local agent can set up tours, give advice and negotiate with sellers.
A local lender can help you make sure your offer is ready when you are.
Similar homes
- $264,0003 bd2 ba1.9k sqft188 Peru St, Paw Paw, IL 61353Price Change
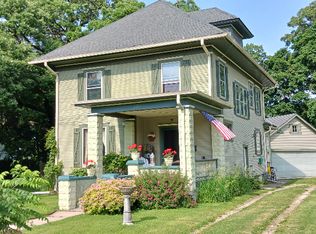 MLS ID #12650477, Henry B Torn, ListWithFreedom.com. MRED as distributed by MLS GRID
 - $280,0005 bd3 ba2k sqft240 Maple St, Paw Paw, IL 61353Active
 MLS ID #12661551, Darren Allen, Real Broker LLC. MRED as distributed by MLS GRID
 - $--4 bd3 ba2.1k sqft207 S John St, Sublette, IL 61367AuctionXome
- $269,0004 bd2 ba1.6k sqft101 Joanne Ln, Rochelle, IL 61068New
 MLS ID #12722304, Cathie Dame, Weichert REALTORS Signature Professionals. MRED as distributed by MLS GRID
 - $245,0003 bd2 ba1.6k sqft120 W Eisenhower St, Waterman, IL 60556NewMLS ID #12695259, James Stehlin, Real Broker LLC. MRED as distributed by MLS GRID
- $175,0003 bd3 ba2.1k sqft269 Brookside Dr, Sublette, IL 61353ActiveMLS ID #12699266, Aubrey Marks, Gaines Realty. MRED as distributed by MLS GRID
- $205,0003 bd2 ba1.3k sqft203 W Nissen Stigen, Lee, IL 60530For SaleMLS ID #202604881, Erin Spence. NorthWest Illinois Alliance of REALTORS®
- $264,5003 bd2 ba1.3k sqft710 Carolyn St, Mendota, IL 61342For SaleMLS ID #202604709, Gloria Cogdal. NorthWest Illinois Alliance of REALTORS®
- $260,0002 bd2 ba1.4k sqft209 N Shabbona Rd, Shabbona, IL 60550ActiveMLS ID #12656851, Marcy Kinney, Coldwell Banker Real Estate Group. MRED as distributed by MLS GRID
- $287,9003 bd3 ba1.2k sqft943 Pond Brook Ave, Malta, IL 60150NewMLS ID #12722127, Diana Chapa, eXp Realty. MRED as distributed by MLS GRID
- $275,0003 bd2 ba1.2k sqft285 Legner St, Leland, IL 60531ActiveMLS ID #12701384, Joe Frieders, Swanson Real Estate. MRED as distributed by MLS GRID
- $249,9005 bd2 ba2.1k sqft220 N Elm St, Leland, IL 60531Re-activatedMLS ID #12720549, Maria Pena-Graham, ABR,GRI, Coldwell Banker Real Estate Group. MRED as distributed by MLS GRID
- $219,0003 bd2 ba1.9k sqft107 E Comanche Ave, Shabbona, IL 60550ActiveMLS ID #12717456, Tara Eberly, Swanson Real Estate. MRED as distributed by MLS GRID
- $259,0003 bd2 ba1.3k sqft335B Warren St, Somonauk, IL 60552NewMLS ID #12723481, Kathy Bright, ALC, Kettley & Co. Inc. - Yorkville. MRED as distributed by MLS GRID
- $295,0003 bd3 ba1.5k sqft402 Kilmer St, Ashton, IL 61006ActiveMLS ID #12714333, Justin Hibshman, Coldwell Banker Real Estate Group. MRED as distributed by MLS GRID
- $299,9003 bd2 ba1.5k sqft345 E Grant St, Leland, IL 60531For Sale By Owner
- $300,0003 bd2 ba1.2k sqft871 Lake Holiday Dr, Sandwich, IL 60548ActiveMLS ID #12709551, Amy Dillenburg, Coldwell Banker Real Estate Group. MRED as distributed by MLS GRID
- $325,0003 bd2 ba1.5k sqft737 Searls Rd #A, Amboy, IL 61310ActiveMLS ID #12706236, Lori Erbes, Erbes Realty LLC. MRED as distributed by MLS GRID
- $--4 bd2 ba2k sqft208 E Jefferson St, Malta, IL 60150AuctionAuction.com 2
- $284,5004 bd2 ba1.8k sqft1208 Main St, Mendota, IL 61342ActiveMLS ID #12701310, Bonnie Lester, Coldwell Banker Today's. MRED as distributed by MLS GRID
