Looking for a cozy log cabin? Or an opportunity to live in beautiful Lake Holiday? Here you go! Located across the street from the lake and just a short drive to the beach access, this delightful house can be your summer getaway or year round retreat. Enjoy the vaulted ceilings & skylights that make it light & bright! Hardwood floors, updated main floor bathroom and a galley kitchen with granite countertops & SS appliances leave you nothing to do but move in! Oversized wrap around deck, huge yard & cul-de-sac location make for an outdoor oasis with privacy thanks to the mature trees shielding the house from the road. Full unfinished basement provides ample storage and also the second full bath. A 2-car detached 21x23 garage can fit a boat comfortably, no need to find additional storage. The Lake Holiday community is golf cart friendly, with plenty of parks, boat access, and a clubhouse. Your staycation destination awaits!
New
$300,000
871 Lake Holiday Dr, Sandwich, IL 60548
3beds
1,254sqft
:
Get pre-qualified$2,227/mo
Single Family Residence
Built in 1992
0.41 Acres Lot
$-- Zestimate®
$239/sqft
$86/mo HOA
What's special
Cozy log cabinCul-de-sac locationUpdated main floor bathroomOversized wrap around deckHardwood floorsHuge yard
- 3 days |
- 1,100 |
- 69 |
Zillow last checked:
Listing updated:
Listed by:
Amy Dillenburg 630-232-6900,
Coldwell Banker Real Estate Group
Source: MRED as distributed by MLS GRID,MLS#: 12709551
Facts & features
Interior
Bedrooms & bathrooms
- Bedrooms: 3
- Bathrooms: 2
- Full bathrooms: 2
Rooms
- Room types: No additional rooms
Primary bedroom
- Features: Flooring (Hardwood)
- Level: Main
- Area: 168 Square Feet
- Dimensions: 14X12
Bedroom 2
- Features: Flooring (Hardwood)
- Level: Main
- Area: 132 Square Feet
- Dimensions: 12X11
Bedroom 3
- Features: Flooring (Hardwood)
- Level: Main
- Area: 108 Square Feet
- Dimensions: 12X09
Dining room
- Features: Flooring (Hardwood)
- Level: Main
- Area: 135 Square Feet
- Dimensions: 9X15
Kitchen
- Features: Kitchen (Galley, Pantry-Closet), Flooring (Hardwood)
- Level: Main
- Area: 91 Square Feet
- Dimensions: 13X07
Living room
- Features: Flooring (Hardwood)
- Level: Main
- Area: 289 Square Feet
- Dimensions: 17X17
Heating
- Natural Gas, Forced Air
Cooling
- Central Air
Appliances
- Included: Range, Dishwasher, Refrigerator, Washer, Dryer
- Laundry: In Unit
Features
- Cathedral Ceiling(s), 1st Floor Bedroom, 1st Floor Full Bath
- Flooring: Hardwood
- Windows: Skylight(s)
- Basement: Unfinished,Full
Interior area
- Total structure area: 0
- Total interior livable area: 1,254 sqft
Property
Parking
- Total spaces: 2
- Parking features: Asphalt, Garage Door Opener, Yes, Garage Owned, Detached, Garage
- Garage spaces: 2
- Has uncovered spaces: Yes
Accessibility
- Accessibility features: No Disability Access
Features
- Stories: 1
- Patio & porch: Deck
Lot
- Size: 0.41 Acres
- Dimensions: 74 X 220 X 103 X 55 X 133
- Features: Corner Lot, Cul-De-Sac, Water Rights
Details
- Additional structures: None
- Parcel number: 0509202008
- Special conditions: None
Construction
Type & style
- Home type: SingleFamily
- Property subtype: Single Family Residence
Materials
- Log
- Foundation: Concrete Perimeter
- Roof: Asphalt
Condition
- New construction: No
- Year built: 1992
Utilities & green energy
- Electric: Circuit Breakers
- Sewer: Septic Tank
- Water: Private
Community & HOA
Community
- Features: Clubhouse, Park, Lake, Water Rights, Street Lights, Street Paved
- Subdivision: Lake Holiday
HOA
- Has HOA: Yes
- Services included: Scavenger, Lake Rights
- HOA fee: $1,029 annually
Location
- Region: Sandwich
Financial & listing details
- Price per square foot: $239/sqft
- Annual tax amount: $4,920
- Date on market: 7/23/2026
- Ownership: Fee Simple w/ HO Assn.
- Has irrigation water rights: Yes
Estimated market value
Not available
Estimated sales range
Not available
Not available
Price history
| Date | Event | Price |
|---|---|---|
| 7/23/2026 | Listed for sale | $300,000$239/sqft |
Source:  MRED as distributed by MLS GRID #12709551 Report a problem MRED as distributed by MLS GRID #12709551 Report a problem | ||
Public tax history
Tax history is unavailable.
Monthly payment
Est. payment
Payment breakdown
Explore the cost of this home by adjusting the details. Changes won't be saved.Climate risks
Neighborhood: 60548
Nearby schools
GreatSchools rating
- 10/10Lynn G Haskin Elementary SchoolGrades: PK-3Distance: 3 mi
- 5/10Sandwich Middle SchoolGrades: 6-8Distance: 3.1 mi
- 5/10Sandwich Community High SchoolGrades: 9-12Distance: 3.2 mi
Schools provided by the listing agent
- District: 430
Source: MRED as distributed by MLS GRID. This data may not be complete. We recommend contacting the local school district to confirm school assignments for this home.
- $400,1004 bd3 ba1.6k sqft870 Lake Holiday Dr, Sandwich, IL 60548Off Market
- $316,1003 bd2 ba1.2k sqft871 Holiday Dr, Sandwich, IL 60548Off Market

- $391,1004 bd2 ba1.4k sqft1357 Lake Holiday Dr, Sandwich, IL 60548Off Market

- $---- bd-- ba-- sqft1357 Lake Holiday Dr, Sandwich, IL 60548Off Market
- $374,7004 bd3 ba1.5k sqft976 Marilyn Ct, Sandwich, IL 60548Off Market
- $341,9003 bd2 ba1.8k sqft975 Marilyn Ct, Sandwich, IL 60548Off Market
- $---- bd-- ba-- sqft873 Lake Holiday Dr, Sandwich, IL 60548Off Market
- $826,5006 bd4 ba4k sqft1513 Lake Holiday Dr, Sandwich, IL 60548Off Market
A local agent can set up tours, give advice and negotiate with sellers.
Similar homes
- $315,0003 bd3 ba1.1k sqft1030 Suzy St, Sandwich, IL 60548Re-activated
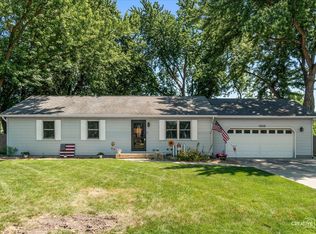 MLS ID #12703248, Jed Parish, @properties Christies International Real Estate. MRED as distributed by MLS GRID
 - $324,9003 bd2 ba1.3k sqft430 N Depot St, Somonauk, IL 60552New
 MLS ID #12712281, Joe Frieders, Swanson Real Estate. MRED as distributed by MLS GRID
 - $329,0004 bd3 ba1.6k sqft481 Lasalle Dr, Somonauk, IL 60552Active
 MLS ID #12704289, Craig Elliott, Kettley & Company Realtors Inc. MRED as distributed by MLS GRID
 - $299,9003 bd2 ba1.5k sqft345 E Grant St, Leland, IL 60531For Sale By Owner
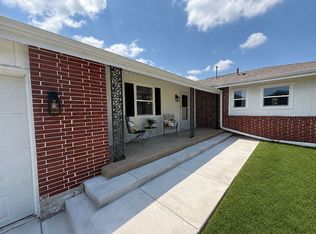
- $320,0003 bd2 ba1.4k sqft158 Tammy Ln, Somonauk, IL 60552ActiveMLS ID #12702238, Bradley Eade, Coldwell Banker Real Estate Group. MRED as distributed by MLS GRID
- $--3 bd2 ba1.3k sqft460 W Washington St, Somonauk, IL 60552AuctionServiceLink Auction
- $354,9003 bd3 ba1.5k sqft217 E Sunset Ave, Sandwich, IL 60548Price ChangeMLS ID #12688310, Ryan Ivemeyer, O'Neil Property Group, LLC. MRED as distributed by MLS GRID
- $320,0004 bd2 ba1.7k sqft423 S Hale St, Plano, IL 60545NewMLS ID #12710897, Thomas Hohmann, Coldwell Banker Real Estate Group. MRED as distributed by MLS GRID
- $275,0003 bd2 ba1.2k sqft285 Legner St, Leland, IL 60531ActiveMLS ID #12701384, Joe Frieders, Swanson Real Estate. MRED as distributed by MLS GRID
- $225,0003 bd1 ba1.1k sqft301 N Ben St, Plano, IL 60545NewMLS ID #12713367, Carol Guist, Baird & Warner. MRED as distributed by MLS GRID
- $405,5003 bd2 ba1.6k sqft901 S Wind Dr, Sandwich, IL 60548ActiveMLS ID #12678659, Wendi Sleezer, ABR,PSA,RENE,SRS, Swanson Real Estate. MRED as distributed by MLS GRID
- $314,9003 bd3 ba1.8k sqft440 W Park St, Sheridan, IL 60551ActiveMLS ID #12668963, Jed Parish, @properties Christies International Real Estate. MRED as distributed by MLS GRID
- $415,0004 bd2 ba1.7k sqft1209 Oakmont Ct, Sandwich, IL 60548ActiveMLS ID #12702595, George Kleinprinz, Swanson Real Estate. MRED as distributed by MLS GRID
- $274,9003 bd2 ba1.3k sqft3010 Alyssa St, Plano, IL 60545NewMLS ID #12704316, Shane Halleman, john greene, Realtor. MRED as distributed by MLS GRID
- $299,9004 bd3 ba1.7k sqft330 W Pleasant St, Sheridan, IL 60551ActiveMLS ID #12706617, James Skorupa, Coldwell Banker Real Estate Group. MRED as distributed by MLS GRID
- $412,9903 bd2 ba1.6k sqft1104 Oak Bend Rd, Sandwich, IL 60548New ConstructionRyan Homes
- $219,9002 bd1 ba1k sqft2547 N 4645th Rd, Somonauk, IL 60552NewMLS ID #12712380, Brandy Danner, Tri-County Property Management & Sales LLC. MRED as distributed by MLS GRID
- $425,0002 bd2 ba1.5k sqft55 Dawn Ave, Plano, IL 60545NewMLS ID #12712198, Sandra Ramirez, Results Realty ERA Powered. MRED as distributed by MLS GRID
- $270,0003 bd3 ba1.6k sqft3806 Pratt St, Plano, IL 60545NewMLS ID #12712367, Timothy Miller, Real People Realty. MRED as distributed by MLS GRID
- $350,0003 bd2 ba1.6k sqft3483 E 2350th Rd, Marseilles, IL 61341ActiveMLS ID #12685833, Wendy Pusczan, Keller Williams Infinity. MRED as distributed by MLS GRID
