Welcome to 423 South Hale Street! This charming 4-bedroom, 2-bath home offers 1,780 square feet of finished living space and is filled with features that are rarely found in homes of its era. Built in 1931, this home beautifully combines timeless character with thoughtful updates throughout. Step inside to discover beautiful hardwood flooring and a spacious living room highlighted by a full masonry fireplace, designed for either wood-burning or gas logs. Most of the home's windows were replaced approximately 10 years ago, with the front porch windows updated in 2025. The main-level primary suite is a standout feature, offering three closets and a spacious private bath complete with a jetted tub and separate walk-in shower. The kitchen comes fully equipped with all appliances, bar stools, and a new garbage disposal installed in 2024, making it move-in ready. One of the most unique features of this home is the walkout basement-a rarity for homes built in this time period. While it is not currently equipped with a full bathroom, the groundwork has already begun with a new toilet installed, providing excellent potential for future expansion. The basement also includes a true root cellar, perfect for storing garden vegetables, home-canned goods, wine, or additional storage. Major mechanical updates provide peace of mind, including a new water heater (2024) and a new furnace, central air conditioner, and Aprilaire whole-house humidifier (2022). Upstairs you'll find three additional generously sized bedrooms along with a recently updated full bathroom featuring a large, accessible walk-in shower. Outside, enjoy a beautiful 0.20-acre lot with mature hardwood trees, a blacktop driveway, and an extra-wide detached two-car garage offering plenty of room for vehicles, tools, and hobbies. Conveniently located just minutes from the golf course, within walking distance of schools, and only a few blocks from charming downtown Plano, this home offers character, space, and updates in a location you'll love. Don't miss the opportunity to make 423 South Hale Street your next home!
Closed
$327,000
423 S Hale St, Plano, IL 60545
4beds
1,780sqft
Single Family Residence
Built in 1930
9,583 Square Feet Lot
$326,500 Zestimate®
$184/sqft
$2,484 Estimated rent
Home value
$326,500
$310,000 - $343,000
$2,484/mo
Zestimate® history
Owner options
List your home for rent
$2,484/mo
Rent Zestimate®
Find your next renter with Zillow Rental Manager. Plus, with online applications, you can quickly screen prospective tenants – for free.
$2,484/mo
Rent Zestimate®
Refinance and save
$2,541/mo
Est. payment
Refinancing to a lower rate could help reduce your monthly payments and save thousands over the life of the loan.
$2,541/mo
Est. payment
Explore your selling options
Work with a Zillow partner agent
Leverage their expertise and Zillow's premium Showcase listings to get your home seen by more buyers.
Get startedList with your own agent
Get your home in front of millions of buyers by listing it on Zillow.
Learn how to do itSell it yourself
Take full control of how buyers see your home on Zillow by listing For Sale by Owner (FSBO).
List your homeWhat's special
Blacktop drivewayBeautiful hardwood flooringMain-level primary suiteWalkout basement
Zillow last checked:
Listing updated:
Listed by:
Thomas Hohmann 630-675-7200,
Coldwell Banker Real Estate Group
Bought with:
Alyssa Buttels
Excel Realty Group
Source: MRED as distributed by MLS GRID,MLS#: 12710897
Facts & features
Interior
Bedrooms & bathrooms
- Bedrooms: 4
- Bathrooms: 2
- Full bathrooms: 2
Rooms
- Room types: Enclosed Porch, Other Room
Primary bedroom
- Features: Flooring (Hardwood), Bathroom (Full)
- Level: Main
- Area: 110 Square Feet
- Dimensions: 10X11
Bedroom 2
- Features: Flooring (Carpet)
- Level: Second
- Area: 108 Square Feet
- Dimensions: 9X12
Bedroom 3
- Features: Flooring (Carpet)
- Level: Second
- Area: 108 Square Feet
- Dimensions: 9X12
Bedroom 4
- Features: Flooring (Carpet)
- Level: Second
- Area: 121 Square Feet
- Dimensions: 11X11
Dining room
- Features: Flooring (Hardwood)
- Level: Main
- Area: 182 Square Feet
- Dimensions: 13X14
Enclosed porch
- Features: Flooring (Softwood)
- Level: Main
- Area: 136 Square Feet
- Dimensions: 17X8
Kitchen
- Features: Kitchen (Eating Area-Breakfast Bar), Flooring (Wood Laminate)
- Level: Main
- Area: 143 Square Feet
- Dimensions: 13X11
Laundry
- Level: Basement
- Area: 64 Square Feet
- Dimensions: 8X8
Living room
- Features: Flooring (Hardwood)
- Level: Main
- Area: 238 Square Feet
- Dimensions: 14X17
Other
- Features: Flooring (Softwood)
- Level: Main
- Area: 33 Square Feet
- Dimensions: 3X11
Heating
- Natural Gas
Cooling
- Central Air
Appliances
- Included: Range, Microwave, Dishwasher, Refrigerator, Washer, Dryer, Disposal, Water Softener, Water Softener Owned
- Laundry: In Unit
Features
- 1st Floor Bedroom
- Doors: Panel Door(s)
- Basement: Unfinished,Full,Walk-Out Access
- Number of fireplaces: 1
- Fireplace features: Gas Log, Masonry, Living Room
Interior area
- Total structure area: 2,798
- Total interior livable area: 1,780 sqft
- Finished area below ground: 0
Property
Parking
- Total spaces: 2
- Parking features: Asphalt, Yes, Garage Owned, Detached, Garage
- Garage spaces: 2
Accessibility
- Accessibility features: No Disability Access
Features
- Stories: 1.5
Lot
- Size: 9,583 Square Feet
- Dimensions: 75 x 120
Details
- Additional structures: Garage(s)
- Parcel number: 0127214001
- Special conditions: None
Construction
Type & style
- Home type: SingleFamily
- Property subtype: Single Family Residence
Materials
- Vinyl Siding, Block
- Foundation: Block
- Roof: Asphalt
Condition
- New construction: No
- Year built: 1930
Utilities & green energy
- Electric: Circuit Breakers, Fuses
- Sewer: Public Sewer
- Water: Public
Community & HOA
HOA
- Services included: None
Location
- Region: Plano
Financial & listing details
- Price per square foot: $184/sqft
- Tax assessed value: $242,418
- Annual tax amount: $5,744
- Date on market: 7/24/2026
- Listing terms: Conventional
- Ownership: Fee Simple
Price history
| Date | Event | Price |
|---|---|---|
| 9/11/2026 | Sold | $327,000+2.2%$184/sqft |
Source:  MRED as distributed by MLS GRID #12710897 Report a problem MRED as distributed by MLS GRID #12710897 Report a problem | ||
| 7/28/2026 | Contingent | $320,000$180/sqft |
Source: MRED as distributed by MLS GRID #12710897 Report a problem | ||
| 7/24/2026 | Listed for sale | $320,000$180/sqft |
Source: MRED as distributed by MLS GRID #12710897 Report a problem | ||
Public tax history
| Year | Property taxes | Tax assessment |
|---|---|---|
| 2024 | $5,744 -3% | $80,806 +12.4% |
| 2023 | $5,923 +6.1% | $71,872 +9.6% |
| 2022 | $5,582 +5.9% | $65,577 +6.6% |
| 2021 | $5,273 -0.8% | $61,523 +2% |
| 2020 | $5,315 -0.7% | $60,317 +3.2% |
| 2019 | $5,350 | $58,475 +5% |
| 2018 | $5,350 +4.7% | $55,690 +8.8% |
| 2017 | $5,108 +6.6% | $51,208 +15.4% |
| 2016 | $4,792 +115.7% | $44,372 +19.4% |
| 2015 | $2,221 | $37,154 +10% |
| 2014 | $2,221 | $33,776 -1% |
| 2013 | -- | $34,129 -10.4% |
| 2012 | -- | $38,095 -15.4% |
| 2011 | -- | $45,043 -8.6% |
| 2010 | -- | $49,263 -10.2% |
| 2009 | -- | $54,880 |
| 2008 | -- | $54,880 +2% |
| 2007 | -- | $53,800 +5.6% |
| 2006 | $3,659 | $50,930 +10% |
| 2005 | -- | $46,300 +7.5% |
| 2004 | $3,314 +5.8% | $43,059 +5% |
| 2003 | $3,134 | $41,000 +7.3% |
| 2002 | $3,134 +19.4% | $38,210 +5.1% |
| 2001 | $2,624 +4.3% | $36,350 +7.4% |
| 2000 | $2,516 | $33,830 |
Find assessor info on the county website
Neighborhood: 60545
Nearby homes
- $279,000-- bd1 ba1.1k sqft525 S Hale St, Plano, IL 60545Off Market
- $231,1003 bd1 ba1.2k sqft504 S Hale St, Plano, IL 60545Off Market
- $341,6004 bd2 ba1.6k sqft107 E Charles St, Plano, IL 60545Off Market
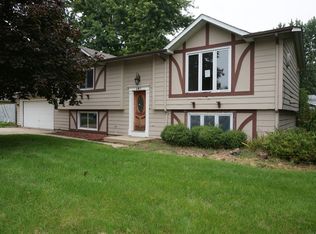
- $262,1003 bd1 ba1k sqft527 S Hale St, Plano, IL 60545Off Market
- $295,9004 bd2 ba1.1k sqft506 S Hale St, Plano, IL 60545Off Market
- $266,700-- bd-- ba912 sqft418 S Hale St, Plano, IL 60545Off Market
- $536,8005 bd4 ba4.9k sqft405 S Hale St, Plano, IL 60545Off Market
- $235,0003 bd2 ba1.6k sqft518 S Hale St, Plano, IL 60545Sold
Nearby schools
GreatSchools rating
- 4/10Centennial Elementary SchoolGrades: 2-3Distance: 0.3 mi
- 5/10Plano Middle SchoolGrades: 7-8Distance: 0.2 mi
- 7/10Plano High SchoolGrades: 9-12Distance: 0.8 mi
Schools provided by the listing agent
- Elementary: P H Miller Elementary School
- Middle: Plano Middle School
- High: Plano High School
- District: 88
Source: MRED as distributed by MLS GRID. This data may not be complete. We recommend contacting the local school district to confirm school assignments for this home.
Get a cash offer in 3 minutes
Find out how much your home could sell for in as little as 3 minutes with a no-obligation cash offer.
Estimated market value
$326,500
Get a cash offer in 3 minutes
Find out how much your home could sell for in as little as 3 minutes with a no-obligation cash offer.
Estimated market value
$326,500
- Illinois
- Kendall County
- Plano
- 60545
- 423 S Hale St
