Skip main navigation
Contingent
  • $274,900

    3010 Alyssa St, Plano, IL 60545

    3beds
    1,382sqft
    : 
    $2,011/mo
    Get pre-qualified
    Townhouse, Duplex, Single Family Residence
    Built in 2005
    -- sqft lot
    $-- Zestimate®
    $199/sqft
    $50/mo HOA

    What's special

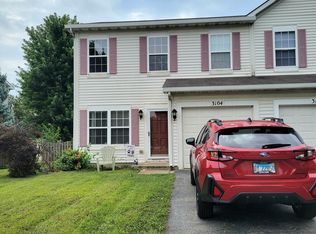
    Magnificent landscapingStunningly updated duplexSpacious family roomExceptional curb appealVersatile dining roomBeautifully updated kitchenCharming covered front porch
    Move right into this stunningly updated duplex in the highly desirable Lakewood Springs pool and clubhouse community! Offering nearly 1,400 square feet of beautifully maintained living space, this 3-bedroom, 1.5-bath home is truly turnkey from top to bottom. Exceptional curb appeal welcomes you with magnificent landscaping and a charming covered front porch. Step inside to luxury vinyl plank flooring that flows throughout the entire first floor, leading to the beautifully updated kitchen featuring white painted cabinetry, stainless steel appliances, and a sliding glass door that opens to your private, fenced backyard-perfect for entertaining or relaxing. The versatile dining room can easily serve as a formal dining space or an additional living area, while the spacious family room and convenient first-floor powder room complete the main level. Upstairs you'll find three generously sized bedrooms, including a spacious primary suite with a large walk-in closet and private access to the full bathroom. The second-floor laundry adds everyday convenience, and the attached one-car garage provides additional storage and functionality. Ideally located with easy access to Route 34 and just minutes from both Yorkville and Plano, you'll enjoy endless shopping, dining, and entertainment options while being able to take full advantage of Lakewood Springs' outstanding amenities, including the neighborhood pool and clubhouse. *** 2025: NEW Washer & Dryer 2024: NEW Hot Water Heater 2023: NEW Furnace & Air Conditioner. *** This is the one you've been waiting for!
    --
    |
    356
    views
    |
    31
    saves
    |

    Likely to sell faster than

    Zillow last checked:

    Listing updated:

    Listed by:

    Shane Halleman 630-417-4037,

    john greene, Realtor

    Source: MRED as distributed by MLS GRID,MLS#: 12704316MLS Logo

      Facts & features

      Interior

      Bedrooms & bathrooms
      • Bedrooms: 3
      • Bathrooms: 2
      • Full bathrooms: 1
      • 1/2 bathrooms: 1
      Rooms
      • Room types: No additional rooms
      Primary bedroom
      • Features: Flooring (Carpet)
      • Level: Second
      • Area: 182 Square Feet
      • Dimensions: 14X13
      Bedroom 2
      • Features: Flooring (Carpet)
      • Level: Second
      • Area: 121 Square Feet
      • Dimensions: 11X11
      Bedroom 3
      • Features: Flooring (Carpet)
      • Level: Second
      • Area: 144 Square Feet
      • Dimensions: 12X12
      Dining room
      • Features: Flooring (Vinyl)
      • Level: Main
      • Area: 156 Square Feet
      • Dimensions: 13X12
      Kitchen
      • Features: Kitchen (Pantry-Closet), Flooring (Vinyl)
      • Level: Main
      • Area: 143 Square Feet
      • Dimensions: 13X11
      Living room
      • Features: Flooring (Vinyl)
      • Level: Main
      • Area: 117 Square Feet
      • Dimensions: 13X9
      Heating
      • Natural Gas, Forced Air
      Cooling
      • Central Air
      Appliances
      • Included: Range, Microwave, Dishwasher, Refrigerator, Washer, Dryer, Disposal, Stainless Steel Appliance(s), Gas Water Heater
      • Laundry: Upper Level, In Unit, Laundry Closet
      Features
      • Walk-In Closet(s), High Ceilings
      • Doors: Panel Door(s)
      • Windows: Double Pane Windows
      • Basement: None
      Interior area
      • Total structure area: 0
      • Total interior livable area: 1,382 sqft

      Property

      Parking
      • Total spaces: 1
      • Parking features: Asphalt, Garage Door Opener, Yes, Garage Owned, Attached, Garage
      • Attached garage spaces: 1
      • Has uncovered spaces: Yes
      Accessibility
      • Accessibility features: No Disability Access
      Features
      • Patio & porch: Deck
      • Fencing: Fenced
      Lot
      • Dimensions: 31X115X54X113
      Details
      • Parcel number: 0126202020
      • Special conditions: None

      Construction

      Type & style
      • Home type: Townhouse
      • Property subtype: Townhouse, Duplex, Single Family Residence
      Materials
      • Vinyl Siding
      • Foundation: Concrete Perimeter
      • Roof: Asphalt
      Condition
      • New construction: No
      • Year built: 2005

      Utilities & green energy

      • Electric: Circuit Breakers
      • Sewer: Public Sewer
      • Water: Public

      Community & HOA

      HOA
      • Has HOA: Yes
      • Amenities included: Park, Pool, Tennis Court(s)
      • Services included: Insurance, Clubhouse, Pool
      • HOA fee: $50 monthly
      Location
      • Region: Plano

      Financial & listing details

      • Price per square foot: $199/sqft
      • Tax assessed value: $176,607
      • Annual tax amount: $5,666
      • Date on market: 7/22/2026
      • Ownership: Fee Simple w/ HO Assn.

        Estimated market value

        Not available

        Estimated sales range

        Not available

        Not available

        Price history

        DateEventPrice
        8/12/2022Sold$207,000+1%$150/sqft
        Source: MRED as distributed by MLS GRID #11462258 Report a problem
        7/18/2022Contingent$205,000$148/sqft
        Source: MRED as distributed by MLS GRID #11462258 Report a problem
        7/14/2022Listed for sale$205,000+78.3%$148/sqft
        Source: MRED as distributed by MLS GRID #11462258 Report a problem
        9/12/2017Sold$115,000$83/sqft
        Source: MRED as distributed by MLS GRID #09693768 Report a problem
        7/18/2017Pending sale$115,000$83/sqft
        Source: Ryan Hill Realty LLC #09693768 Report a problem
        7/18/2017Listed for sale$115,000$83/sqft
        Source: Ryan Hill Realty LLC #09693768 Report a problem
        7/18/2017Pending sale$115,000$83/sqft
        Source: Ryan Hill Realty LLC #09693768 Report a problem
        7/18/2017Listed for sale$115,000+101.8%$83/sqft
        Source: Ryan Hill Realty LLC #09693768 Report a problem
        10/14/2011Sold$57,000$41/sqft
        Source: Public Record Report a problem
        8/19/2011Price change$57,000-4.2%$41/sqft
        Source: RE/MAX Excels #07789978 Report a problem
        7/22/2011Price change$59,500-4%$43/sqft
        Source: RE/MAX Excels #07789978 Report a problem
        6/18/2011Price change$62,000-2.4%$45/sqft
        Source: RE/MAX Excels #07789978 Report a problem
        5/21/2011Price change$63,550+5.9%$46/sqft
        Source: RE/MAX Excels #07789978 Report a problem
        4/28/2011Listed for sale$60,000-55.7%$43/sqft
        Source: RE/MAX Excels #07789978 Report a problem
        4/8/2005Sold$135,500$98/sqft
        Source: Public Record Report a problem

        Public tax history

        YearProperty taxesTax assessment
        2024$5,481 +3.7%$58,869 +12.4%
        2023$5,283 +5.4%$52,361 +9.6%
        2022$5,011 +5.7%$47,774 +6.6%
        2021$4,741 +27.7%$44,821 +2%
        2020$3,713 -21.5%$43,943 +3.1%
        2019$4,727 $42,607 +5%
        2018$4,727 +4.9%$40,579 +9.7%
        2017$4,505 +7.8%$36,981 +17.3%
        2016$4,177 +11.5%$31,529 +24.6%
        2015$3,745 $25,307 +11.8%
        2014$3,745 $22,629 +2%
        2013-- $22,179 -18.3%
        2012-- $27,131 -22.8%
        2011-- $35,140 -9.4%
        2010-- $38,801 -10.2%
        2009-- $43,225 -5%
        2008-- $45,500
        2007-- $45,500 +5%
        2006$4,086 $43,330 +17.8%
        2005-- $36,770
        2004-- --
        Find assessor info on the county website

        Monthly payment

        Est. payment

        Payment breakdown

        Explore the cost of this home by adjusting the details. Changes won't be saved.
        All calculations are estimates and provided by Zillow, Inc. for informational purposes only. Actual amounts may vary.
        HOA fees may include property taxes on listings classified as Co-Ops. Contact the listing agent and/or owner for fee details.
        See how much you could borrow to make a competitive offer.

        Climate risks

        Neighborhood: 60545

        Getting around

        13 / 100
        Car-Dependent
        31 / 100
        Somewhat Bikeable

        Nearby schools

        GreatSchools rating
        Schools provided by the listing agent
        • Elementary: Emily G Johns Intermediate Schoo
        • Middle: Plano Middle School
        • High: Plano High School
        • District: 88

        Source: MRED as distributed by MLS GRID. This data may not be complete. We recommend contacting the local school district to confirm school assignments for this home.

        A local agent can set up tours, give advice and negotiate with sellers.

        Browse local experts

        Similar homes