Welcome to this desirable 3-bedroom 2.5 bathroom townhome in the sought-after Lakewood Springs community! As you enter, you're greeted by a warm and inviting living room, with a powder room just around the corner. You will then make your way to the kitchen which offers plenty of cabinetry and opens to a generously sized dining area, making it ideal for everyday living and entertaining. Upstairs, boasts the primary suite featuring a walk-in closet with a private bathroom, along with two additional bedrooms and a second full bathroom. Conveniently the laundry is located on this level as well. Outside you will enjoy the fully fenced backyard with a private patio-perfect for relaxing or entertaining. Residents of Lakewood Springs enjoy exceptional community amenities, including a clubhouse, swimming pool, parks, playgrounds, and scenic walking paths-all with a low HOA!
Contingent
$265,000
3104 Alyssa St, Plano, IL 60545
3beds
1,382sqft
Duplex, Single Family Residence
Built in 2005
-- sqft lot
$-- Zestimate®
$192/sqft
$50/mo HOA
What's special
Two additional bedroomsFully fenced backyardPrivate patioPowder roomGenerously sized dining area
- 62 days
- 157
- 12
Likely to sell faster than
Zillow last checked:
Listing updated:
Listed by:
Elizabeth Dougherty 815-666-9045,
Coldwell Banker Real Estate Group
Source: MRED as distributed by MLS GRID,MLS#: 12725529
Facts & features
Interior
Bedrooms & bathrooms
- Bedrooms: 3
- Bathrooms: 3
- Full bathrooms: 2
- 1/2 bathrooms: 1
Rooms
- Room types: No additional rooms
Primary bedroom
- Features: Flooring (Carpet), Bathroom (Full)
- Level: Second
- Area: 234 Square Feet
- Dimensions: 18X13
Bedroom 2
- Features: Flooring (Carpet)
- Level: Second
- Area: 110 Square Feet
- Dimensions: 11X10
Bedroom 3
- Features: Flooring (Carpet)
- Level: Second
- Area: 110 Square Feet
- Dimensions: 11X10
Family room
- Features: Flooring (Carpet)
- Level: Main
- Area: 143 Square Feet
- Dimensions: 13X11
Kitchen
- Features: Kitchen (Eating Area-Table Space, Pantry-Closet), Flooring (Vinyl)
- Level: Main
- Area: 121 Square Feet
- Dimensions: 11X11
Laundry
- Features: Flooring (Vinyl)
- Level: Second
- Area: 9 Square Feet
- Dimensions: 3X3
Living room
- Features: Flooring (Carpet)
- Level: Main
- Area: 169 Square Feet
- Dimensions: 13X13
Heating
- Natural Gas, Forced Air
Cooling
- Central Air
Appliances
- Included: Range, Microwave, Dishwasher, Refrigerator, Washer, Dryer, Disposal
Features
- Basement: None
Interior area
- Total structure area: 0
- Total interior livable area: 1,382 sqft
Property
Parking
- Total spaces: 1
- Parking features: Asphalt, Garage Door Opener, Yes, Attached, Garage
- Attached garage spaces: 1
- Has uncovered spaces: Yes
Accessibility
- Accessibility features: No Disability Access
Lot
- Dimensions: 102X112X62X113
Details
- Parcel number: 0126202017
- Special conditions: None
Construction
Type & style
- Home type: MultiFamily
- Property subtype: Duplex, Single Family Residence
Materials
- Vinyl Siding
Condition
- New construction: No
- Year built: 2005
Utilities & green energy
- Sewer: Public Sewer
- Water: Public
Community & HOA
HOA
- Has HOA: Yes
- Services included: Clubhouse, Pool
- HOA fee: $50 monthly
Location
- Region: Plano
Financial & listing details
- Price per square foot: $192/sqft
- Tax assessed value: $185,616
- Annual tax amount: $5,474
- Date on market: 8/7/2026
- Ownership: Fee Simple
Estimated market value
Not available
Estimated sales range
Not available
Not available
Price history
| Date | Event | Price |
|---|---|---|
| 9/25/2026 | Contingent | $265,000$192/sqft |
Source:  MRED as distributed by MLS GRID #12725529 Report a problem MRED as distributed by MLS GRID #12725529 Report a problem | ||
| 8/7/2026 | Listed for sale | $265,000+33.2%$192/sqft |
Source: MRED as distributed by MLS GRID #12725529 Report a problem | ||
| 12/9/2022 | Sold | $198,900+20.5%$144/sqft |
Source: MRED as distributed by MLS GRID #11658445 Report a problem | ||
| 10/31/2022 | Sold | $165,000-17.5%$119/sqft |
Source: Public Record Report a problem | ||
| 10/29/2022 | Price change | $199,900-4.8%$145/sqft |
Source: MRED as distributed by MLS GRID #11658445 Report a problem | ||
| 10/22/2022 | Listed for sale | $209,900+31.2%$152/sqft |
Source: MRED as distributed by MLS GRID #11658445 Report a problem | ||
| 10/7/2021 | Listing removed | -- |
Source: MRED as distributed by MLS GRID #11087496 Report a problem | ||
| 8/2/2021 | Contingent | $160,000$116/sqft |
Source: MRED as distributed by MLS GRID #11087496 Report a problem | ||
| 7/22/2021 | Listed for sale | $160,000$116/sqft |
Source: MRED as distributed by MLS GRID #11087496 Report a problem | ||
| 5/24/2021 | Contingent | $160,000$116/sqft |
Source: MRED as distributed by MLS GRID #11087496 Report a problem | ||
| 5/14/2021 | Listed for sale | $160,000+15.9%$116/sqft |
Source: MRED as distributed by MLS GRID #11087496 Report a problem | ||
| 7/7/2018 | Listing removed | $138,000$100/sqft |
Source: Brummel Properties Inc. #09891521 Report a problem | ||
| 4/27/2018 | Pending sale | $138,000$100/sqft |
Source: Brummel Properties Inc. #09891521 Report a problem | ||
| 4/26/2018 | Listed for sale | $138,000$100/sqft |
Source: Brummel Properties Inc. #09891521 Report a problem | ||
| 4/21/2018 | Pending sale | $138,000$100/sqft |
Source: Brummel Properties Inc. #09891521 Report a problem | ||
| 4/12/2018 | Listed for sale | $138,000$100/sqft |
Source: Brummel Properties Inc. #09891521 Report a problem | ||
| 4/8/2018 | Pending sale | $138,000$100/sqft |
Source: Brummel Properties Inc. #09891521 Report a problem | ||
| 3/24/2018 | Listed for sale | $138,000+25.5%$100/sqft |
Source: Brummel Properties Inc. #09891521 Report a problem | ||
| 7/18/2016 | Sold | $110,000$80/sqft |
Source: Public Record Report a problem | ||
| 4/6/2015 | Sold | $110,000+0.1%$80/sqft |
Source: MRED as distributed by MLS GRID #08815668 Report a problem | ||
| 2/6/2015 | Pending sale | $109,900$80/sqft |
Source: Your Place Realty, Inc. #08815668 Report a problem | ||
| 1/14/2015 | Listed for sale | $109,900+69.1%$80/sqft |
Source: Your Place Realty, Inc. #08815668 Report a problem | ||
| 8/23/2012 | Sold | $65,000+0.2%$47/sqft |
Source: Public Record Report a problem | ||
| 6/8/2012 | Price change | $64,900-54.8%$47/sqft |
Source: Homepath Report a problem | ||
| 6/6/2012 | Listed for sale | -- |
Source: Homepath Report a problem | ||
| 4/1/2012 | Listing removed | -- |
Source: Homepath Report a problem | ||
| 3/29/2012 | Listed for sale | -- |
Source: Homepath Report a problem | ||
| 3/16/2005 | Sold | $143,500$104/sqft |
Source: Public Record Report a problem | ||
Public tax history
| Year | Property taxes | Tax assessment |
|---|---|---|
| 2025 | $5,475 +3.4% | $61,872 +9.3% |
| 2024 | $5,294 +3.8% | $56,602 +12.4% |
| 2023 | $5,102 +5.4% | $50,345 +9.6% |
| 2022 | $4,839 +5.7% | $45,935 +6.6% |
| 2021 | $4,577 +29% | $43,095 +2% |
| 2020 | $3,547 -22.2% | $42,251 +3.1% |
| 2019 | $4,559 | $40,965 +5% |
| 2018 | $4,559 -0.9% | $39,015 +3.2% |
| 2017 | $4,599 +7.8% | $37,818 +17.3% |
| 2016 | $4,264 -4.2% | $32,227 +32.8% |
| 2015 | $4,452 | $24,266 +11.7% |
| 2014 | $4,452 | $21,716 |
| 2013 | -- | $21,716 -18.2% |
| 2012 | -- | $26,555 -22.8% |
| 2011 | -- | $34,394 -17.5% |
| 2010 | -- | $41,697 -10.3% |
| 2009 | -- | $46,470 -5% |
| 2008 | -- | $48,920 |
| 2007 | -- | $48,920 +5% |
| 2006 | $4,754 | $46,590 +21.5% |
| 2005 | -- | $38,350 |
| 2004 | -- | -- |
Find assessor info on the county website
Monthly payment
Est. payment
Payment breakdown
Explore the cost of this home by adjusting the details. Changes won't be saved.Climate risks
Neighborhood: 60545
Nearby schools
Schools provided by the listing agent
- District: 88
Source: MRED as distributed by MLS GRID. This data may not be complete. We recommend contacting the local school district to confirm school assignments for this home.


Similar homes
- $265,0003 bd3 ba1.3k sqft4409 Klatt St, Plano, IL 60545Active
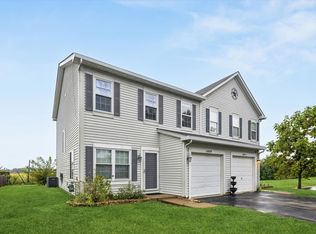 MLS ID #12739905, Annette Panzek, ABR,AHWD,CNC,GRI,SFR,SRS, Annette C Panzek LTD. MRED as distributed by MLS GRID
 - $275,0003 bd3 ba1.5k sqft3217 Hoffman St, Plano, IL 60545Price Change
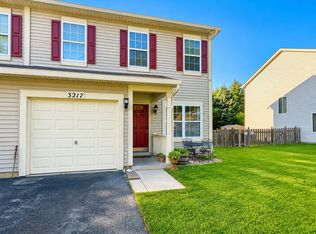 MLS ID #12738952, Giovanna Schmieder, Baird & Warner. MRED as distributed by MLS GRID
 - $365,0004 bd3 ba2k sqft1067 Vermillion St, Plano, IL 60545New
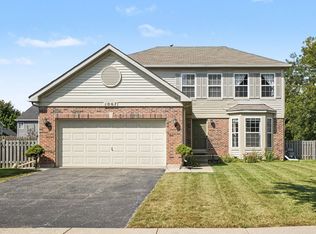 MLS ID #12777931, Veronica Rodriguez, Redfin Corporation. MRED as distributed by MLS GRID
 - $290,0003 bd3 ba1.3k sqft2812 Troon Dr, Montgomery, IL 60538Active
 MLS ID #12761773, George Rodriguez, JR Star Homes inc. MRED as distributed by MLS GRID
