This spacious 3-bedroom, 2.1-bath layout offers great living space. Step inside to find fresh paint, brand-new carpeting and updated fixtures throughout.The kitchen is equipped with bright 42" cabinets, solid granite countertops, a built-in island, and brand-new stainless steel appliances. Head upstairs onto newly installed carpet to find three comfortable bedrooms, including a private primary suite with a walk-in closet and a master dual-sink bathroom. A second full bath and a dedicated laundry space with full-size washer and dryer complete the upper level. Outside, enjoy a fully fenced, private backyard with deck-perfect for relaxing, kids, or pets. Close to all shopping and major roads. Seller offering a closing cost credit to help buy down the buyer's interest rate.
Contingent
Price cut: $5K (9/22)
$290,000
2812 Troon Dr, Montgomery, IL 60538
3beds
1,396sqft
Duplex, Single Family Residence
Built in 2001
-- sqft lot
$286,300 Zestimate®
$208/sqft
$38/mo HOA
What's special
Built-in islandPrivate primary suiteFresh paintSolid granite countertopsBrand-new carpetingBrand-new stainless steel appliancesUpdated fixtures
- 54 days
- 32
- 1
Zillow last checked:
Listing updated:
Listed by:
George Rodriguez 630-504-6230,
JR Star Homes inc
Source: MRED as distributed by MLS GRID,MLS#: 12761773
Facts & features
Interior
Bedrooms & bathrooms
- Bedrooms: 3
- Bathrooms: 3
- Full bathrooms: 2
- 1/2 bathrooms: 1
Rooms
- Room types: No additional rooms
Primary bedroom
- Features: Flooring (Carpet), Bathroom (Full)
- Level: Main
- Area: 252 Square Feet
- Dimensions: 18X14
Bedroom 2
- Features: Flooring (Carpet)
- Level: Second
- Area: 132 Square Feet
- Dimensions: 12X11
Bedroom 3
- Features: Flooring (Carpet)
- Level: Main
- Area: 130 Square Feet
- Dimensions: 13X10
Family room
- Features: Flooring (Wood Laminate)
- Level: Main
- Area: 156 Square Feet
- Dimensions: 13X12
Kitchen
- Features: Kitchen (Eating Area-Breakfast Bar, Pantry), Flooring (Ceramic Tile)
- Level: Main
- Area: 121 Square Feet
- Dimensions: 11X11
Living room
- Features: Flooring (Wood Laminate)
- Level: Main
- Area: 169 Square Feet
- Dimensions: 13X13
Heating
- Natural Gas
Cooling
- Central Air
Features
- Basement: None
Interior area
- Total structure area: 0
- Total interior livable area: 1,396 sqft
Property
Parking
- Total spaces: 1
- Parking features: Yes, Attached, Garage
- Attached garage spaces: 1
Accessibility
- Accessibility features: No Disability Access
Lot
- Size: 4,357 Square Feet
Details
- Parcel number: 0202203037
- Special conditions: None
Construction
Type & style
- Home type: MultiFamily
- Property subtype: Duplex, Single Family Residence
Materials
- Vinyl Siding
Condition
- New construction: No
- Year built: 2001
Utilities & green energy
- Sewer: Public Sewer
- Water: Public
Community & HOA
HOA
- Has HOA: Yes
- Services included: Insurance, Clubhouse, Pool
- HOA fee: $113 quarterly
Location
- Region: Montgomery
Financial & listing details
- Price per square foot: $208/sqft
- Tax assessed value: $239,196
- Annual tax amount: $5,673
- Date on market: 9/16/2026
- Ownership: Fee Simple w/ HO Assn.
Estimated market value
$286,300
$272,000 - $301,000
$2,349/mo
Price history
| Date | Event | Price |
|---|---|---|
| 10/8/2026 | Contingent | $290,000$208/sqft |
Source:  MRED as distributed by MLS GRID #12761773 Report a problem | ||
| 9/22/2026 | Price change | $290,000-1.7%$208/sqft |
Source: MRED as distributed by MLS GRID #12761773 Report a problem | ||
| 9/16/2026 | Listed for sale | $295,000+42.2%$211/sqft |
Source: MRED as distributed by MLS GRID #12761773 Report a problem | ||
| 9/8/2026 | Sold | $207,500+12.2%$149/sqft |
Source: Public Record Report a problem | ||
| 6/30/2023 | Listing removed | -- |
Source: Zillow Rentals Report a problem | ||
| 6/23/2023 | Price change | $2,100-4.5%$2/sqft |
Source: Zillow Rentals Report a problem | ||
| 6/17/2023 | Price change | $2,200-4.3%$2/sqft |
Source: Zillow Rentals Report a problem | ||
| 6/6/2023 | Listed for rent | $2,300$2/sqft |
Source: Zillow Rentals Report a problem | ||
| 8/26/2020 | Listing removed | $185,000$133/sqft |
Source: john greene Realtor #10795518 Report a problem | ||
| 8/26/2020 | Listed for sale | $185,000+2.8%$133/sqft |
Source: john greene Realtor #10795518 Report a problem | ||
| 8/25/2020 | Sold | $180,000-2.7%$129/sqft |
Source: MRED as distributed by MLS GRID #10795518 Report a problem | ||
| 7/27/2020 | Pending sale | $185,000$133/sqft |
Source: john greene Realtor #10795518 Report a problem | ||
| 7/26/2020 | Listed for sale | $185,000+5.8%$133/sqft |
Source: john greene Realtor #10795518 Report a problem | ||
| 11/30/2007 | Listing removed | $174,900$125/sqft |
Source: Obeo #06179502 Report a problem | ||
| 11/14/2007 | Listed for sale | $174,900+2.9%$125/sqft |
Source: Obeo #06179502 Report a problem | ||
| 9/11/2006 | Sold | $170,000+16.4%$122/sqft |
Source: Public Record Report a problem | ||
| 4/26/2004 | Sold | $146,000+12.7%$105/sqft |
Source: Public Record Report a problem | ||
| 5/31/2002 | Sold | $129,500$93/sqft |
Source: Public Record Report a problem | ||
Public tax history
| Year | Property taxes | Tax assessment |
|---|---|---|
| 2025 | $5,673 +3.2% | $79,732 +9.2% |
| 2024 | $5,498 +3.8% | $72,988 +11.8% |
| 2023 | $5,296 +7.7% | $65,302 +10.1% |
| 2022 | $4,918 +4.1% | $59,285 +6.8% |
| 2021 | $4,724 +3.6% | $55,522 +4.5% |
| 2020 | $4,559 +6.4% | $53,133 +4% |
| 2019 | $4,286 | $51,095 +8% |
| 2018 | $4,286 +5.6% | $47,293 +7.6% |
| 2017 | $4,058 +15.9% | $43,969 +15.6% |
| 2016 | $3,503 +5.8% | $38,047 +9.7% |
| 2015 | $3,311 | $34,697 +3.4% |
| 2014 | $3,311 | $33,542 -4.3% |
| 2013 | -- | $35,061 -6.5% |
| 2012 | -- | $37,482 -13.5% |
| 2011 | -- | $43,350 -1.8% |
| 2010 | -- | $44,154 -10% |
| 2009 | -- | $49,060 +3% |
| 2008 | -- | $47,633 |
| 2007 | -- | $47,633 |
| 2006 | $3,320 | $47,633 |
| 2005 | -- | $47,633 +17.5% |
| 2004 | $2,846 +73.2% | $40,550 -1.9% |
| 2003 | $1,643 | $41,315 |
| 2002 | $1,643 | $41,315 |
Find assessor info on the county website
Monthly payment
Est. payment
Payment breakdown
Explore the cost of this home by adjusting the details. Changes won't be saved.Climate risks
Neighborhood: 60538
Nearby schools
Schools provided by the listing agent
- District: 308
Source: MRED as distributed by MLS GRID. This data may not be complete. We recommend contacting the local school district to confirm school assignments for this home.
Similar homes
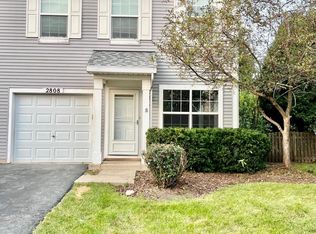
- $359,9003 bd2 ba1.4k sqft2624 Jenna Cir, Montgomery, IL 60538Active
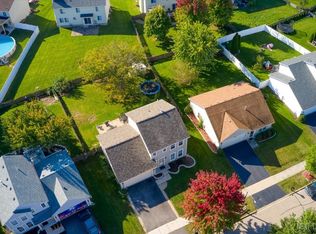 MLS ID #12752306, Lisa Casbarian, ABR,AHWD,C-RETS,E-PRO,MRP,PSA,RENE,SFR,SRES,SRS, Century 21 Integra. MRED as distributed by MLS GRID
- $319,0005 bd3 ba1.8k sqft49 Briarcliff Rd, Montgomery, IL 60538Active
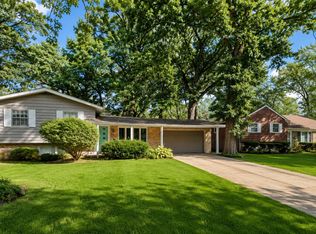 MLS ID #12790892, Claudia Torres, Century 21 Circle - Aurora. MRED as distributed by MLS GRID
- $325,0004 bd2 ba1.5k sqft34 Chatham Pl, Montgomery, IL 60538For Sale By Owner

- $318,0003 bd3 ba1.8k sqft1476 Manning Ave, Montgomery, IL 60538Active
 MLS ID #12740409, Keerthi Gajula, Coldwell Banker Realty. MRED as distributed by MLS GRID
