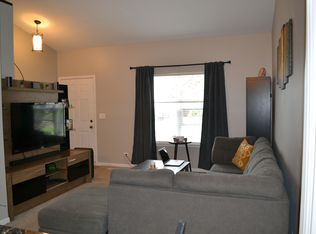
Welcome to this stunning attached single townhome, ready for you to move in and enjoy! Upon entry, you're greeted by a breathtaking two-story volume ceiling and a spacious living room that seamlessly flows into an open dining area. The main level features newly installed laminate flooring and modern light fixtures, enhancing the home's contemporary feel. The updated eat-in kitchen is perfect for any home chef, offering ample cabinet and counter space, brand-new stainless steel appliances, and a stylish backsplash. A sliding glass door opens to a patio and a fully fenced yard, ideal for BBQs, summer fun, or a peaceful retreat. Adjacent to the kitchen, the cozy family room provides an excellent gathering space. Upstairs, you'll find newly installed wood laminate flooring, modern light fixtures, and ceiling fans. The master suite is a true retreat with recessed lighting, a new ceiling fan, a full private bath, and a walk-in closet. The additional bedrooms are generously sized, and an extra room is a versatile space ideal for a fourth bedroom, home office, or study area for kids. This home has been freshly painted in neutral tones, and all bathrooms have been updated. Enjoy the convenience of a second-level laundry room. Additional upgrades include new light fixtures, ceiling fans, and custom blackout blinds in all bedrooms. The kitchen appliances are brand new, adding a sleek, modern touch and ensuring a hassle-free cooking experience. The property includes a year-long home warranty from Choice Warranty for added peace of mind.
Located within the Oswego Community Unit School District 308, this home offers access to well-regarded schools such as Lakewood Creek Elementary School (Grades K-5), Thompson Junior High School (Grades 6-8), and Oswego High School (Grades 9-12). These schools are known for their commitment to educational excellence and community involvement. Additionally, the home is conveniently situated near Walmart, shopping centers, and dining options. The community offers great amenities, including a swimming pool, party space, parks, and a children's play area. Whether you want to rent or buy, this home is impeccable and move-in-ready. Schedule your showing today to experience the quality and comfort for yourself! The unit is agent-owned.
Minimum 1-year lease, non-smokers.
For pets, an additional $100 will be charged monthly and a non-refundable deposit of $200 (for the first time). The tenants pay utility bills.
Sold for $260,000
$260,000
2808 Troon Dr, Montgomery, IL 60538
4beds
1,800sqft
Townhouse
Built in ----
-- sqft lot
$304,400 Zestimate®
$144/sqft
$2,748 Estimated rent
Home value
$304,400
$289,000 - $320,000
$2,748/mo
Zestimate® history
Owner options
List your home for rent
$2,748/mo
Rent Zestimate®
Find your next renter with Zillow Rental Manager. Plus, with online applications, you can quickly screen prospective tenants – for free.
$2,748/mo
Rent Zestimate®
Refinance and save
$1,911/mo
Est. payment
Refinancing to a lower rate could help reduce your monthly payments and save thousands over the life of the loan.
$1,911/mo
Est. payment
Explore your selling options
Work with a Zillow partner agent
Leverage their expertise and Zillow's premium Showcase listings to get your home seen by more buyers.
Get startedList with your own agent
Get your home in front of millions of buyers by listing it on Zillow.
Learn how to do itSell it yourself
Take full control of how buyers see your home on Zillow by listing For Sale by Owner (FSBO).
List your homeWhat's special
Modern light fixturesFully fenced yardCozy family roomOpen dining areaUpdated eat-in kitchenStylish backsplashBreathtaking two-story volume ceiling
Zillow last checked:
Listing updated:
Source: Zillow Rentals
Facts & features
Interior
Bedrooms & bathrooms
- Bedrooms: 4
- Bathrooms: 3
- Full bathrooms: 2
- 1/2 bathrooms: 1
Heating
- Forced Air
Cooling
- Central Air
Appliances
- Included: Dishwasher, Dryer, Microwave, Oven, Refrigerator, Washer
- Laundry: In Unit
Features
- Walk In Closet
- Flooring: Hardwood
Interior area
- Total interior livable area: 1,800 sqft
Property
Parking
- Parking features: Attached
- Has attached garage: Yes
- Details: Contact manager
Features
- Exterior features: Heating system: Forced Air, Walk In Closet
Details
- Parcel number: 0202203040
Construction
Type & style
- Home type: Townhouse
- Property subtype: Townhouse
Community & HOA
Community
- Deposit fee: $2,999
Location
- Region: Montgomery
Financial & listing details
- Price per square foot: $144/sqft
- Tax assessed value: $231,741
- Annual tax amount: $5,847
- Date on market: 4/11/2026
- Lease term: 1 Year
Price history
| Date | Event | Price |
|---|---|---|
| 4/26/2026 | Listing removed | $2,999$2/sqft |
Source: Zillow Rentals Report a problem | ||
| 4/12/2026 | Listed for rent | $2,999+7.1%$2/sqft |
Source: Zillow Rentals Report a problem | ||
| 2/19/2026 | Listing removed | $2,800$2/sqft |
Source: Zillow Rentals Report a problem | ||
| 2/13/2026 | Listed for rent | $2,800+2700%$2/sqft |
Source: Zillow Rentals Report a problem | ||
| 9/13/2024 | Listing removed | $100-96.4% |
Source: Zillow Rentals Report a problem | ||
| 9/5/2024 | Price change | $2,750-1.8%$2/sqft |
Source: Zillow Rentals Report a problem | ||
| 8/28/2024 | Listed for rent | $2,800+2700%$2/sqft |
Source: Zillow Rentals Report a problem | ||
| 8/26/2024 | Listing removed | -- |
Source: Zillow Rentals Report a problem | ||
| 8/26/2024 | Price change | $100-96.7% |
Source: Zillow Rentals Report a problem | ||
| 8/20/2024 | Listed for rent | $3,000$2/sqft |
Source: Zillow Rentals Report a problem | ||
| 6/26/2024 | Sold | $260,000+83.7%$144/sqft |
Source: Public Record Report a problem | ||
| 5/31/2002 | Sold | $141,500$79/sqft |
Source: Public Record Report a problem | ||
Public tax history
| Year | Property taxes | Tax assessment |
|---|---|---|
| 2024 | $5,847 +3.7% | $77,247 +11.8% |
| 2023 | $5,636 +7.6% | $69,112 +10.1% |
| 2022 | $5,238 +4.1% | $62,744 +6.8% |
| 2021 | $5,031 +3.6% | $58,740 +4.5% |
| 2020 | $4,855 +6.3% | $56,198 +4% |
| 2019 | $4,569 | $54,042 +8% |
| 2018 | $4,569 +4.7% | $50,022 +6.9% |
| 2017 | $4,362 +15.8% | $46,814 +15.7% |
| 2016 | $3,766 +5.7% | $40,458 +9.7% |
| 2015 | $3,565 | $36,897 +3.5% |
| 2014 | $3,565 | $35,658 -4.4% |
| 2013 | -- | $37,289 -6.5% |
| 2012 | -- | $39,864 -13.5% |
| 2011 | -- | $46,105 -4.3% |
| 2010 | -- | $48,195 -10% |
| 2009 | -- | $53,550 +3% |
| 2008 | -- | $51,988 |
| 2007 | -- | $51,988 |
| 2006 | $3,660 | $51,988 |
| 2005 | -- | $51,988 +17.3% |
| 2004 | $3,147 +72.6% | $44,304 -1.8% |
| 2003 | $1,823 | $45,139 |
| 2002 | $1,823 | $45,139 |
Find assessor info on the county website
Neighborhood: 60538
Nearby homes
- $228,3002 bd2 ba930 sqft2806 Troon Dr, Montgomery, IL 60538Off Market
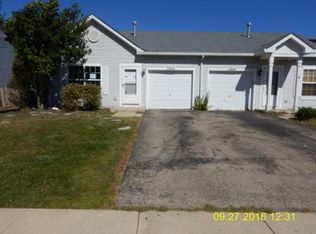
- $312,9002 bd2 ba930 sqft2806 Troon Dr #2806, Montgomery, IL 60538Off Market
- $289,0002 bd1 ba1.7k sqft2810 Troon Dr, Montgomery, IL 60538Off Market
- $245,8002 bd1 ba934 sqft2804 Troon Dr, Montgomery, IL 60538Off Market
- $282,3003 bd2 ba1.3k sqft2812 Troon Dr, Montgomery, IL 60538Off Market
- $278,8003 bd3 ba1.3k sqft2807 Oakmont Dr, Montgomery, IL 60538Off Market
- $220,0002 bd2 ba934 sqft2805 Oakmont Dr, Montgomery, IL 60538Sold
- $283,3002 bd1 ba1.3k sqft2814 Troon Dr, Montgomery, IL 60538Off Market
Nearby schools
GreatSchools rating
- 6/10Lakewood Creek Elementary SchoolGrades: PK-5Distance: 0.4 mi
- 5/10Thompson Jr High SchoolGrades: 6-8Distance: 3.5 mi
- 8/10Oswego High SchoolGrades: 9-12Distance: 3.8 mi
Get a cash offer in 3 minutes
Find out how much your home could sell for in as little as 3 minutes with a no-obligation cash offer.
Estimated market value
$304,400
Get a cash offer in 3 minutes
Find out how much your home could sell for in as little as 3 minutes with a no-obligation cash offer.
Estimated market value
$304,400
Nearby cities
Nearby neighborhoods
Nearby zip codes
Other Montgomery Topics
