Open the front door to this fabulous updated 2-bedroom/1.1 bathroom home w/a flexible loft area (possible 3rd bedroom)~All new beautiful LVP flooring throughout the main level & both bathrooms & all new carpeting/padding throughout the 2nd floor & staircase~All rooms have been freshly painted (walls, ceilings, doors & trim) creating a clean, neutral color theme~The sun-filled kitchen features a movable island w/extra storage, a new gas range w/range hood & a new dishwasher~The kitchen opens to the dining room (dining room could also be used as a family room), perfect for entertaining family & friends~The upper level provides a wonderful master bedroom w/a huge walk-in closet & access to the full bathroom, a spacious 2nd bedroom, an open loft area, laundry closet & a linen closet~Other recent improvements made to home include 2 new toilets, freshly painted cabinets/vanities w/new hardware, all new light fixtures & a new front storm door~Upgraded hot water heater & stacked washer/dryer~The huge backyard & paver patio provides great outdoor living space~Enjoy a community clubhouse w/outdoor pool, tennis court, parks & ponds~Convenient location, close to schools, dining, shopping, parks & more~Quick close possible~Home has been professionally cleaned, nothing to do but move-in...just in time to be Home for the Holidays!
Active
$267,500
4202 Cummins St, Plano, IL 60545
2beds
1,382sqft
Duplex, Single Family Residence
Built in 2005
-- sqft lot
$-- Zestimate®
$194/sqft
$40/mo HOA
What's special
Open loft areaFlexible loft areaNew dishwasherSun-filled kitchenNew front storm doorAll new light fixtures
- --
- 123
- views
- 18
- saves
Likely to sell faster than
Zillow last checked:
Listing updated:
Listed by:
Robin Freiman 630-244-1114,
Coldwell Banker Real Estate Group
Source: MRED as distributed by MLS GRID,MLS#: 12790390
Facts & features
Interior
Bedrooms & bathrooms
- Bedrooms: 2
- Bathrooms: 2
- Full bathrooms: 1
- 1/2 bathrooms: 1
Rooms
- Room types: Loft
Primary bedroom
- Features: Flooring (Carpet), Window Treatments (Blinds)
- Level: Second
- Area: 221 Square Feet
- Dimensions: 13X17
Bedroom 2
- Features: Flooring (Carpet), Window Treatments (Blinds)
- Level: Second
- Area: 143 Square Feet
- Dimensions: 11X13
Dining room
- Features: Flooring (Luxury Vinyl), Window Treatments (Blinds)
- Level: Main
- Area: 143 Square Feet
- Dimensions: 13X11
Kitchen
- Features: Kitchen (Island, Pantry-Closet, Updated Kitchen), Flooring (Luxury Vinyl)
- Level: Main
- Area: 169 Square Feet
- Dimensions: 13X13
Living room
- Features: Flooring (Luxury Vinyl), Window Treatments (Blinds)
- Level: Main
- Area: 169 Square Feet
- Dimensions: 13X13
Loft
- Features: Flooring (Carpet), Window Treatments (Blinds)
- Level: Second
- Area: 121 Square Feet
- Dimensions: 11X11
Heating
- Forced Air
Cooling
- Central Air
Appliances
- Included: Range, Dishwasher, Refrigerator, Washer, Dryer, Disposal, Range Hood, Gas Water Heater
- Laundry: Upper Level, Washer Hookup, Gas Dryer Hookup, Electric Dryer Hookup, In Unit, Laundry Closet
Features
- Walk-In Closet(s)
- Doors: Storm Door(s), Sliding Glass Door(s)
- Windows: Screens, Blinds
- Basement: None
- Common walls with other units/homes: End Unit
Interior area
- Total structure area: 1,398
- Total interior livable area: 1,382 sqft
Video & virtual tour
Property
Parking
- Total spaces: 1
- Parking features: Asphalt, Garage Door Opener, Yes, Garage Owned, Attached, Garage
- Attached garage spaces: 1
- Has uncovered spaces: Yes
Accessibility
- Accessibility features: No Disability Access
Features
- Patio & porch: Patio
Lot
- Dimensions: 35 x 158 x 39 x 163
Details
- Parcel number: 0125203060
- Special conditions: None
Construction
Type & style
- Home type: MultiFamily
- Property subtype: Duplex, Single Family Residence
Materials
- Vinyl Siding
- Roof: Asphalt
Condition
- New construction: No
- Year built: 2005
Details
- Builder model: Camden
Utilities & green energy
- Electric: Circuit Breakers, 100 Amp Service
- Sewer: Public Sewer
- Water: Public
Community & HOA
Community
- Security: Carbon Monoxide Detector(s)
- Subdivision: Lakewood Springs
HOA
- Has HOA: Yes
- Amenities included: Park, Party Room, Pool, Tennis Court(s)
- Services included: Insurance, Clubhouse, Pool
- HOA fee: $40 monthly
Location
- Region: Plano
Financial & listing details
- Price per square foot: $194/sqft
- Tax assessed value: $189,147
- Annual tax amount: $6,064
- Date on market: 10/28/2026
- Ownership: Fee Simple w/ HO Assn.
Estimated market value
Not available
Estimated sales range
Not available
Not available
Price history
| Date | Event | Price |
|---|---|---|
| 10/28/2026 | Listed for sale | $267,500+257.1%$194/sqft |
Source:  MRED as distributed by MLS GRID #12790390 Report a problem | ||
| 11/8/2020 | Listing removed | $1,300$1/sqft |
Source: Coldwell Banker Real Estate Group #10872984 Report a problem | ||
| 9/20/2020 | Listed for rent | $1,300+8.3%$1/sqft |
Source: Coldwell Banker Real Estate Group #10872984 Report a problem | ||
| 5/14/2017 | Listing removed | $1,200$1/sqft |
Source: Coldwell Banker The Real Estate Group #09479461 Report a problem | ||
| 1/18/2017 | Listed for rent | $1,200+4.3%$1/sqft |
Source: Coldwell Banker Honig-Bell #09479461 Report a problem | ||
| 2/3/2015 | Listing removed | $1,150$1/sqft |
Source: Coldwell Banker Honig-Bell #08745164 Report a problem | ||
| 10/6/2014 | Listed for rent | $1,150-2.1%$1/sqft |
Source: Coldwell Banker Honig-Bell #08745164 Report a problem | ||
| 11/8/2013 | Listing removed | $74,900-0.1%$54/sqft |
Source: Coldwell Banker Honig-Bell #08333579 Report a problem | ||
| 11/7/2013 | Sold | $75,000+0.1%$54/sqft |
Source: MRED as distributed by MLS GRID #08333579 Report a problem | ||
| 5/4/2013 | Listed for sale | $74,900-47.3%$54/sqft |
Source: Honig Realty, Inc. (dba. Coldwell Banker Honig-Bell) #08333579 Report a problem | ||
| 7/7/2011 | Listing removed | $1,175$1/sqft |
Source: Honig Realty, Inc. (dba. Coldwell Banker Honig-Bell) #07573450 Report a problem | ||
| 3/1/2011 | Price change | $1,175-7.8%$1/sqft |
Source: Honig Realty, Inc. (dba. Coldwell Banker Honig-Bell) #07573450 Report a problem | ||
| 1/19/2011 | Listed for rent | $1,275$1/sqft |
Source: Honig Realty, Inc. (dba. Coldwell Banker Honig-Bell) #07573450 Report a problem | ||
| 12/21/2005 | Sold | $142,000$103/sqft |
Source: Public Record Report a problem | ||
Public tax history
| Year | Property taxes | Tax assessment |
|---|---|---|
| 2025 | $6,064 +2.6% | $63,049 +9.3% |
| 2024 | $5,909 +2.6% | $57,679 +12.4% |
| 2023 | $5,759 +4.4% | $51,302 +9.6% |
| 2022 | $5,514 +4.9% | $46,808 +6.6% |
| 2021 | $5,255 +24.7% | $43,914 +2% |
| 2020 | $4,213 -20.7% | $43,053 +3.1% |
| 2019 | $5,313 | $41,743 +5% |
| 2018 | $5,313 +3.6% | $39,756 +9.7% |
| 2017 | $5,127 +5.1% | $36,239 +17.2% |
| 2016 | $4,878 +7% | $30,911 +24.6% |
| 2015 | $4,559 | $24,813 +11.8% |
| 2014 | $4,559 | $22,196 +2.2% |
| 2013 | -- | $21,716 -18.2% |
| 2012 | -- | $26,555 -22.8% |
| 2011 | -- | $34,394 -16.5% |
| 2010 | -- | $41,206 -10.3% |
| 2009 | -- | $45,920 -5% |
| 2008 | -- | $48,340 |
| 2007 | -- | $48,340 +5% |
| 2006 | $4,332 | $46,040 |
| 2005 | -- | -- |
Find assessor info on the county website
Monthly payment
Est. payment
Payment breakdown
Explore the cost of this home by adjusting the details. Changes won't be saved.Climate risks
Neighborhood: 60545
Nearby schools
Schools provided by the listing agent
- Middle: Plano Middle School
- High: Plano High School
- District: 88
Source: MRED as distributed by MLS GRID. This data may not be complete. We recommend contacting the local school district to confirm school assignments for this home.


Similar homes
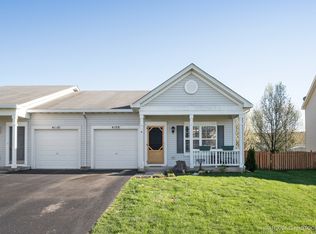
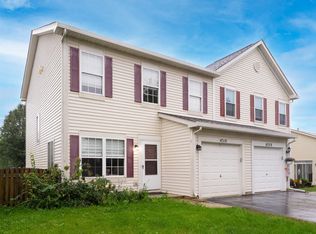
- $265,0002 bd3 ba1.3k sqft4310 Klatt St, Plano, IL 60545New
 MLS ID #12797243, Christine Evensen, ABR,AHWD,PSA, Realstar Realty, Inc. MRED as distributed by MLS GRID
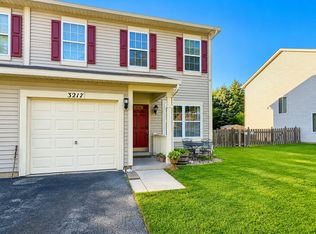
- $270,0003 bd3 ba1.5k sqft3217 Hoffman St, Plano, IL 60545Price Change
 MLS ID #12738952, Giovanna Schmieder, Baird & Warner. MRED as distributed by MLS GRID
- $259,9002 bd2 ba1k sqft1224 Myra Ct, Somonauk, IL 60552New
 MLS ID #12797352, Laurie Despot, Lake Holiday Homes, Inc. MRED as distributed by MLS GRID
- $304,9003 bd3 ba1.7k sqft1123 Goldfinch Ave, Yorkville, IL 60560New
 MLS ID #12783614, Gesenia Cobb, Coldwell Banker Realty. MRED as distributed by MLS GRID
