Welcome to this beautiful home featuring a long, spacious driveway leading to a convenient two-car garage. RANCH IN LILY CACHE,PICTURE PERFECT with huge fenced-in lot. Step inside to discover a modern kitchen designed for both style and functionality, complete with a large center island perfect for meal preparation, casual dining, and entertaining. With its inviting layout and contemporary finishes, this home offers the perfect blend of comfort, convenience, and modern living. The home offers two comfortable bedrooms with a conveniently located full modern bathroom. The home has been freshly painted, offering a clean, bright, and inviting feel throughout and ready for the new buyer to call it home.
New
$299,000
Plainfield, IL 60586
2beds
1,008sqft
Single Family Residence
Built in 1974
0.33 Acres Lot
$-- Zestimate®
$297/sqft
$-- HOA
What's special
Contemporary finishesFull modern bathroomTwo comfortable bedroomsLarge center islandHuge fenced-in lotInviting layoutTwo-car garage
- --
- 132
- views
- 13
- saves
Zillow last checked:
Listing updated:
Listed by:
Katerina Pavlova 201-496-8976,
Pavlova Properties,
Dragan Jankovski 773-951-8418,
Pavlova Properties
Source: MRED as distributed by MLS GRID,MLS#: 12789364
Facts & features
Interior
Bedrooms & bathrooms
- Bedrooms: 2
- Bathrooms: 1
- Full bathrooms: 1
Rooms
- Room types: No additional rooms
Primary bedroom
- Features: Flooring (Laminate)
- Area: 200 Square Feet
- Dimensions: 20X10
Bedroom 2
- Features: Flooring (Laminate)
- Area: 108 Square Feet
- Dimensions: 12X9
Dining room
- Features: Flooring (Laminate)
- Area: 130 Square Feet
- Dimensions: 10X13
Family room
- Features: Flooring (Laminate)
Kitchen
- Features: Flooring (Laminate)
- Area: 162 Square Feet
- Dimensions: 18X9
Laundry
- Area: 27 Square Feet
- Dimensions: 3X9
Living room
- Features: Flooring (Laminate)
- Area: 143 Square Feet
- Dimensions: 11X13
Heating
- Has Heating (Unspecified Type)
Cooling
- Central Air
Appliances
- Laundry: In Unit
Features
- Basement: None
Interior area
- Total structure area: 0
- Total interior livable area: 1,008 sqft
Property
Parking
- Total spaces: 2
- Parking features: Asphalt, Garage Door Opener, Yes, Garage Owned, Detached, Garage
- Garage spaces: 2
- Has uncovered spaces: Yes
Accessibility
- Accessibility features: No Disability Access
Features
- Stories: 1
- Patio & porch: Patio
Lot
- Size: 0.33 Acres
Details
- Parcel number: 0603224090080000
- Special conditions: None
Construction
Type & style
- Home type: SingleFamily
- Architectural style: Ranch
- Property subtype: Single Family Residence
Materials
- Vinyl Siding, Brick
Condition
- New construction: No
- Year built: 1974
- Major remodel year: 2019
Utilities & green energy
- Sewer: Septic Tank
- Water: Well
Community & HOA
HOA
- Services included: None
Location
- Region: Plainfield
Financial & listing details
- Price per square foot: $297/sqft
- Annual tax amount: $5,298
- Date on market: 10/19/2026
- Ownership: Fee Simple
Estimated market value
Not available
Estimated sales range
Not available
Not available
Price history
| Date | Event | Price |
|---|---|---|
| 10/19/2026 | Listing removed | $315,000$313/sqft |
Source:  MRED as distributed by MLS GRID #12759106 Report a problem | ||
| 10/2/2026 | Price change | $315,000-5.7%$313/sqft |
Source: MRED as distributed by MLS GRID #12759106 Report a problem | ||
| 9/14/2026 | Listed for sale | $334,000-4.3%$331/sqft |
Source: MRED as distributed by MLS GRID #12759106 Report a problem | ||
| 9/14/2026 | Listing removed | $349,000$346/sqft |
Source: MRED as distributed by MLS GRID #12727581 Report a problem | ||
| 8/8/2026 | Listed for sale | $349,000+325.6%$346/sqft |
Source: MRED as distributed by MLS GRID #12727581 Report a problem | ||
| 2/22/2018 | Sold | $82,000$81/sqft |
Source: Public Record Report a problem | ||
Public tax history
| Year | Property taxes | Tax assessment |
|---|---|---|
| 2024 | $5,298 +3.4% | $76,460 +10.7% |
| 2023 | $5,123 +8% | $69,057 +11.3% |
| 2022 | $4,745 +5.4% | $62,023 +7% |
| 2021 | $4,502 +1.2% | $57,965 +2.9% |
| 2020 | $4,449 +3.3% | $56,321 +4.9% |
| 2019 | $4,308 +27.4% | $53,665 +2.8% |
| 2018 | $3,380 +188.8% | $52,217 +5.2% |
| 2017 | $1,171 -2.7% | $49,622 +4.8% |
| 2016 | $1,203 -5.3% | $47,327 +6.7% |
| 2015 | $1,270 | $44,335 +3.7% |
| 2014 | $1,270 +1.3% | $42,770 |
| 2013 | $1,255 -0.4% | $42,770 -2.2% |
| 2012 | $1,260 +9.7% | $43,754 -13.6% |
| 2011 | $1,149 +7.5% | $50,640 -9.1% |
| 2010 | $1,069 +5.8% | $55,683 -4% |
| 2009 | $1,010 -1.7% | $58,003 |
| 2008 | $1,028 | $58,003 +5% |
| 2007 | -- | $55,267 +4.3% |
| 2006 | $1,096 -1.5% | $52,983 +3.4% |
| 2005 | $1,113 -2.5% | $51,226 +27% |
| 2004 | $1,141 -12% | $40,331 +5% |
| 2003 | $1,297 -2.8% | $38,418 +6.7% |
| 2002 | $1,334 +0.6% | $36,021 +3.7% |
| 2001 | $1,326 +2.4% | $34,739 +18% |
| 2000 | $1,295 | $29,440 |
Monthly payment
Est. payment
Payment breakdown
Explore the cost of this home by adjusting the details. Changes won't be saved.Climate risks
Neighborhood: 60586
Nearby schools
Schools provided by the listing agent
- Elementary: River View Elementary School
- Middle: Timber Ridge Middle School
- High: Plainfield Central High School
- District: 202
Source: MRED as distributed by MLS GRID. This data may not be complete. We recommend contacting the local school district to confirm school assignments for this home.

Similar homes
- $320,0003 bd1 ba1.1k sqft23336 W Feeney Dr, Plainfield, IL 60586Active
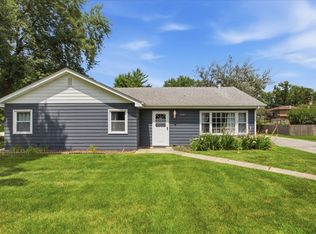 MLS ID #12771731, Danielle Lange, Real People Realty. MRED as distributed by MLS GRID
- $294,9003 bd1 ba1.3k sqft16539 W 144th Pl, Lockport, IL 60441New
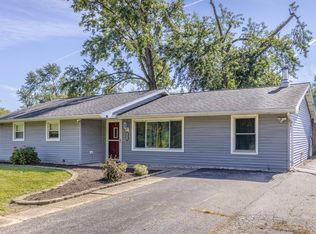 MLS ID #12788989, Ewelina Siuta, eXp Realty. MRED as distributed by MLS GRID
- $319,9993 bd2 ba1.3k sqft2522 Von Esch Rd, Joliet, IL 60431Active
 MLS ID #12690377, Rosaura Alfaro, Coldwell Banker Real Estate Group. MRED as distributed by MLS GRID
- $289,9002 bd2 ba1k sqft1521 McKinley Ave, Joliet, IL 60436Active
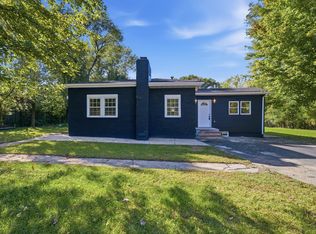 MLS ID #12779105, Jorge Escudero, Eden Properties Real Estate Gr. MRED as distributed by MLS GRID
