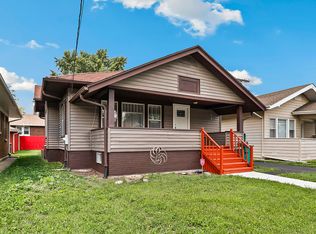
Home is completely rebuilt from floor joist to roof. Everything in the home is brand new. Roof, siding, facia, soffit, and gutters. New panel and wiring. New plumbing with tankless water heater. All new appliances. Drywall and insulation replaced. Vinyl plank flooring throughout the home. New Asphalt drive Owner is Licensed IL Realtor
Active
$255,000
123 Picnic St, Shorewood, IL 60404
2beds
840sqft
Single Family Residence
Built in 1952
4,791 Square Feet Lot
$-- Zestimate®
$304/sqft
$-- HOA
What's special
New asphalt driveAll new appliancesDrywall and insulation replacedNew panel and wiring
- --
- 692
- views
- 40
- saves
Likely to sell faster than
Zillow last checked:
Listing updated:
Listed by:
Mark Friend 708-732-0990,
Coldwell Banker Real Estate Group
Source: MRED as distributed by MLS GRID,MLS#: 12731646
Facts & features
Interior
Bedrooms & bathrooms
- Bedrooms: 2
- Bathrooms: 1
- Full bathrooms: 1
Rooms
- Room types: No additional rooms
Primary bedroom
- Features: Flooring (Luxury Vinyl), Window Treatments (Double Pane Windows)
- Level: Main
- Area: 120 Square Feet
- Dimensions: 10X12
Bedroom 2
- Level: Main
- Area: 128 Square Feet
- Dimensions: 8X16
Kitchen
- Level: Main
- Area: 96 Square Feet
- Dimensions: 8X12
Laundry
- Level: Main
- Area: 64 Square Feet
- Dimensions: 8X8
Living room
- Features: Flooring (Luxury Vinyl), Window Treatments (Double Pane Windows)
- Level: Main
- Area: 288 Square Feet
- Dimensions: 12X24
Heating
- Natural Gas
Cooling
- Central Air
Appliances
- Included: Microwave, Range, Dishwasher, Refrigerator
- Laundry: Main Level, Gas Dryer Hookup, In Unit
Features
- Vaulted Ceiling(s), 1st Floor Bedroom
- Flooring: Laminate
- Doors: 36" Minimum Entry Door, Lever Style Door Handles, 6 Panel Door(s)
- Windows: Vinyl Frames
- Basement: Crawl Space
Interior area
- Total structure area: 840
- Total interior livable area: 840 sqft
Property
Parking
- Total spaces: 3
- Parking features: Asphalt, Off Street, Yes, Owned
Accessibility
- Accessibility features: Two or More Access Exits, Hall Width 36 Inches or More, Swing In Door(s), Lever Door Handles, Main Level Entry, Thresholds less than 5/8 of an inch, Wheelchair Adaptable, Accessible Bedroom, Accessible Central Living Area, Accessible Closets, Accessible Full Bath, Accessible Kitchen Appliances, Accessible Kitchen, Central Living Area, Disability Access
Features
- Stories: 1
Lot
- Size: 4,791 Square Feet
- Dimensions: 40X100
Details
- Parcel number: 0506162020420000
- Special conditions: None
- Other equipment: Ceiling Fan(s)
Construction
Type & style
- Home type: SingleFamily
- Architectural style: Ranch
- Property subtype: Single Family Residence
Materials
- Vinyl Siding
- Foundation: Block
- Roof: Asphalt
Condition
- New construction: No
- Year built: 1952
- Major remodel year: 2025
Utilities & green energy
- Electric: Circuit Breakers
- Sewer: Public Sewer
- Water: Well
Community & HOA
Community
- Features: Park
HOA
- Services included: None
Location
- Region: Shorewood
Financial & listing details
- Price per square foot: $304/sqft
- Tax assessed value: $167,892
- Annual tax amount: $5,015
- Date on market: 8/12/2026
- Ownership: Fee Simple
Estimated market value
Not available
Estimated sales range
Not available
Not available
Price history
| Date | Event | Price |
|---|---|---|
| 7/15/2025 | Sold | $105,000+7.5%$125/sqft |
Source:  MRED as distributed by MLS GRID #12404513 Report a problem MRED as distributed by MLS GRID #12404513 Report a problem | ||
| 7/14/2025 | Contingent | $97,700$116/sqft |
Source: MRED as distributed by MLS GRID #12404513 Report a problem | ||
| 6/28/2025 | Listed for sale | $97,700$116/sqft |
Source: MRED as distributed by MLS GRID #12404513 Report a problem | ||
Public tax history
| Year | Property taxes | Tax assessment |
|---|---|---|
| 2024 | $4,639 +6.9% | $55,964 +11.3% |
| 2023 | $4,338 +8.3% | $50,282 +9.6% |
| 2022 | $4,006 +6.7% | $45,881 +6.3% |
| 2021 | $3,755 +6.7% | $43,162 +7% |
| 2020 | $3,518 +2.8% | $40,345 +4.3% |
| 2019 | $3,422 +20.4% | $38,700 +23.8% |
| 2018 | $2,842 +15.8% | $31,263 +17.9% |
| 2017 | $2,454 +3.1% | $26,513 +6.9% |
| 2016 | $2,379 +6.2% | $24,813 +6% |
| 2015 | $2,240 | $23,413 +2.9% |
| 2014 | $2,240 +4% | $22,753 |
| 2013 | $2,153 +3.3% | $22,753 -2.5% |
| 2012 | $2,085 +6.2% | $23,341 -6% |
| 2011 | $1,963 -0.9% | $24,830 -5.3% |
| 2010 | $1,981 +1.6% | $26,222 -2.2% |
| 2009 | $1,951 +6.1% | $26,825 +5% |
| 2008 | $1,838 | $25,548 +2.2% |
| 2007 | -- | $25,000 +0.9% |
| 2006 | $1,837 +5.3% | $24,765 +3.5% |
| 2005 | $1,745 +9.1% | $23,922 +13% |
| 2004 | $1,599 +20.3% | $21,164 +20.8% |
| 2003 | $1,329 -4.6% | $17,517 -2% |
| 2002 | $1,394 +4.5% | $17,866 +2.2% |
| 2001 | $1,333 +13.4% | $17,485 +9.8% |
| 2000 | $1,176 | $15,919 |
Find assessor info on the county website
Monthly payment
Est. payment
Payment breakdown
Explore the cost of this home by adjusting the details. Changes won't be saved.Climate risks
Neighborhood: 60404
Nearby schools
Schools provided by the listing agent
- District: 30C
Source: MRED as distributed by MLS GRID. This data may not be complete. We recommend contacting the local school district to confirm school assignments for this home.
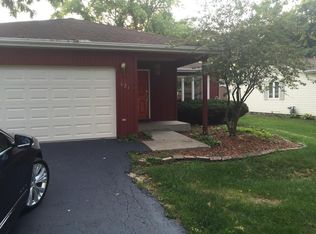
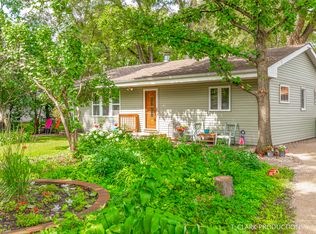
Similar homes
- $229,9002 bd1 ba800 sqft2005 Capri Ave, Joliet, IL 60436New
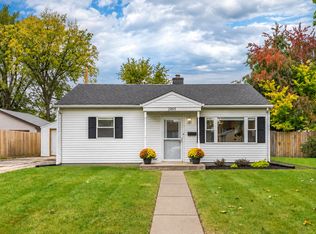 MLS ID #12787263, Joanna M Nytko, HomeSmart Connect LLC. MRED as distributed by MLS GRID
 - $289,9002 bd2 ba1k sqft1521 McKinley Ave, Joliet, IL 60436Active
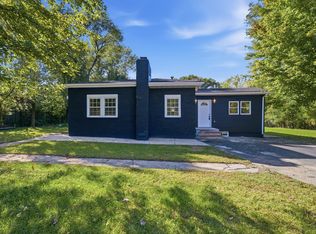 MLS ID #12779105, Jorge Escudero, Eden Properties Real Estate Gr. MRED as distributed by MLS GRID
 - $256,9002 bd1 ba994 sqft314 Willow Ave, Joliet, IL 60436Active
 MLS ID #12751193, Martha Corral, Century 21 Circle - Aurora. MRED as distributed by MLS GRID
 - $245,0002 bd1 ba1k sqft809 Moran St, Joliet, IL 60435Active
 MLS ID #12783422, Oscar Ochoa, Redfin Corporation. MRED as distributed by MLS GRID
