Welcome to this well-maintained 3-bedroom, 2-bathroom ranch home with a finished walkout basement, ideally situated in the highly sought-after Wallace School District. Nestled in Bona Terra subdivision, this home offers a peaceful setting while providing convenient access to I-80, downtown Ottawa, shopping, and dining. Charming vinyl shake siding creates inviting curb appeal as you arrive. Inside, the spacious living room flows seamlessly into the kitchen, where a cozy wood-burning fireplace serves as the focal point of the main living area. The kitchen features a large peninsula offering ample workspace and seating, along with direct access to the deck overlooking the generous backyard. The main level includes three comfortable bedrooms and a full bathroom. The finished walkout basement expands the living space with a central sitting area that leads into a large family room featuring a second fireplace and walkout access to the backyard. A second full bathroom, laundry room, and versatile flex room complete the lower level. Previously used as a salon, the flex room includes its own private entrance from the driveway, making it ideal for a home office, salon, studio, or other home-based business. Recent updates include central air conditioning (2016 ), along with an approximately 2-year-old roof, driveway, and kitchen appliances. Heated with efficient hot water heat, this home offers space, flexibility, and a fantastic location in one of the area's most desirable neighborhoods.
Active
$269,000
14 Bona Terra Dr, Ottawa, IL 61350
3beds
2,440sqft
:
Get pre-qualified$1,937/mo
Single Family Residence
Built in 1977
0.42 Acres Lot
$-- Zestimate®
$110/sqft
$-- HOA
What's special
Cozy wood-burning fireplaceThree comfortable bedroomsKitchen appliancesInviting curb appealLaundry roomFinished walkout basementCentral sitting area
- --
- on Zillow |
- 890
- views |
- 31
- saves |
Likely to sell faster than
Zillow last checked:
Listing updated:
Listed by:
George Shanley 815-228-1859,
Coldwell Banker Real Estate Group
Source: MRED as distributed by MLS GRID,MLS#: 12716670
Facts & features
Interior
Bedrooms & bathrooms
- Bedrooms: 3
- Bathrooms: 2
- Full bathrooms: 2
Rooms
- Room types: Bonus Room, Sitting Room
Primary bedroom
- Features: Flooring (Carpet)
- Level: Main
- Area: 154 Square Feet
- Dimensions: 11X14
Bedroom 2
- Features: Flooring (Laminate)
- Level: Main
- Area: 117 Square Feet
- Dimensions: 13X9
Bedroom 3
- Features: Flooring (Laminate)
- Level: Main
- Area: 99 Square Feet
- Dimensions: 11X9
Bonus room
- Features: Flooring (Tile)
- Level: Basement
- Area: 156 Square Feet
- Dimensions: 13X12
Family room
- Features: Flooring (Tile)
- Level: Basement
- Area: 408 Square Feet
- Dimensions: 12X34
Kitchen
- Features: Flooring (Vinyl)
- Level: Main
- Area: 221 Square Feet
- Dimensions: 13X17
Laundry
- Level: Basement
- Area: 156 Square Feet
- Dimensions: 12X13
Living room
- Features: Flooring (Laminate)
- Level: Main
- Area: 273 Square Feet
- Dimensions: 21X13
Sitting room
- Features: Flooring (Tile)
- Level: Basement
- Area: 121 Square Feet
- Dimensions: 11X11
Heating
- Steam, Baseboard
Cooling
- Central Air
Features
- 1st Floor Bedroom, 1st Floor Full Bath
- Basement: Finished,Exterior Entry,Rec/Family Area,Full,Walk-Out Access
- Number of fireplaces: 2
- Fireplace features: Wood Burning, Family Room, Living Room
Interior area
- Total structure area: 2,440
- Total interior livable area: 2,440 sqft
Video & virtual tour
Property
Parking
- Total spaces: 8
- Parking features: Unassigned, Driveway, On Street, Yes, Owned
- Has uncovered spaces: Yes
Accessibility
- Accessibility features: No Disability Access
Features
- Stories: 1
- Patio & porch: Deck
Lot
- Size: 0.42 Acres
- Dimensions: 74x147x121x198
Details
- Parcel number: 1335306004
- Special conditions: None
Construction
Type & style
- Home type: SingleFamily
- Architectural style: Ranch
- Property subtype: Single Family Residence
Materials
- Vinyl Siding, Shake Siding
- Roof: Asphalt
Condition
- New construction: No
- Year built: 1977
Utilities & green energy
- Electric: Circuit Breakers
- Sewer: Septic Tank
- Water: Shared Well
Community & HOA
HOA
- Services included: None
Location
- Region: Ottawa
Financial & listing details
- Price per square foot: $110/sqft
- Tax assessed value: $176,292
- Annual tax amount: $4,423
- Date on market: 7/28/2026
- Ownership: Fee Simple
Estimated market value
Not available
Estimated sales range
Not available
Not available
Price history
| Date | Event | Price |
|---|---|---|
| 6/1/2006 | Sold | $163,000$67/sqft |
Source: Public Record Report a problem | ||
Public tax history
| Year | Property taxes | Tax assessment |
|---|---|---|
| 2024 | $4,299 +12.5% | $58,764 +13.2% |
| 2023 | $3,820 +8.8% | $51,907 +9.6% |
| 2022 | $3,511 +3.9% | $47,365 +4.6% |
| 2021 | $3,377 | $45,282 +6.6% |
| 2020 | -- | $42,490 +8.4% |
| 2019 | $2,907 | $39,205 +11% |
| 2018 | $2,907 +13.3% | $35,319 +1.3% |
| 2017 | $2,565 +2.5% | $34,863 +1.7% |
| 2016 | $2,502 | $34,264 -2% |
| 2015 | $2,502 +5.9% | $34,963 -8.2% |
| 2012 | $2,363 | $38,077 0% |
| 2011 | -- | $38,084 -2.2% |
| 2010 | -- | $38,953 |
Find assessor info on the county website
Monthly payment
Est. payment
Payment breakdown
Explore the cost of this home by adjusting the details. Changes won't be saved.Climate risks
Neighborhood: 61350
Nearby schools
GreatSchools rating
- 8/10Wallace Elementary SchoolGrades: PK-8Distance: 3.3 mi
- 3/10Ottawa Township High SchoolGrades: 9-12Distance: 1.9 mi
Schools provided by the listing agent
- Elementary: Wallace Elementary School
- Middle: Wallace Elementary School
- High: Ottawa Township High School
- District: 195
Source: MRED as distributed by MLS GRID. This data may not be complete. We recommend contacting the local school district to confirm school assignments for this home.
- $249,700-- bd-- ba1.8k sqft16 Bona Terra Dr, Ottawa, IL 61350Off Market
- $263,0004 bd2 ba1.3k sqft12 Bona Terra Dr, Ottawa, IL 61350Sold
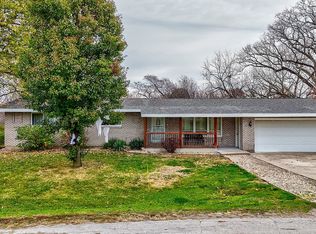
- $225,100-- bd-- ba1.1k sqft9 Bona Terra Dr, Ottawa, IL 61350Off Market
- $266,3004 bd2 ba1.2k sqft18 Bona Terra Dr, Ottawa, IL 61350Off Market
- $240,500-- bd-- ba1.8k sqft11 Bona Terra Dr, Ottawa, IL 61350Off Market
- $311,9003 bd2 ba1.7k sqft2 Maplewood Ln, Ottawa, IL 61350Off Market
- $227,3003 bd1 ba1k sqft13 Bona Terra Dr, Ottawa, IL 61350Off Market
- $330,0004 bd2 ba2.2k sqft4 Maplewood Ln, Ottawa, IL 61350Sold
A local agent can set up tours, give advice and negotiate with sellers.
Similar homes
- $260,0003 bd2 ba1.7k sqft802 Adams St, Ottawa, IL 61350New
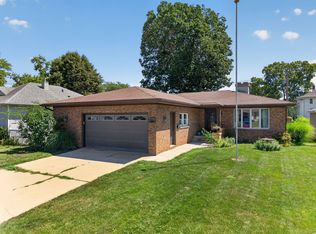 MLS ID #12717146, Kelly Bault, RE/MAX 1st Choice. MRED as distributed by MLS GRID
 - $296,9004 bd2 ba2.6k sqft300 E Lafayette St, Ottawa, IL 61350Active
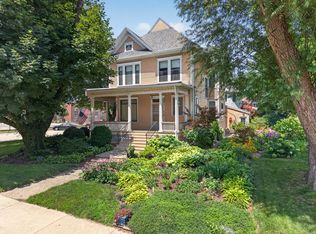 MLS ID #12711432, George Shanley, Coldwell Banker Real Estate Group. MRED as distributed by MLS GRID
 - $289,9003 bd2 ba2.2k sqft300 Adams St, Ottawa, IL 61350For Sale
 MLS ID #202603624, Sherry Ackerman. NorthWest Illinois Alliance of REALTORS®
 - $279,5003 bd3 ba2.2k sqft1202 Lincoln Ave, Ottawa, IL 61350For Sale By Owner

- $266,9004 bd3 ba2.7k sqft508 Pearl St, Ottawa, IL 61350ActiveMLS ID #12675369, George Shanley, Coldwell Banker Real Estate Group. MRED as distributed by MLS GRID
- $345,0004 bd3 ba2.2k sqft15 Oaklane Dr, Ottawa, IL 61350ActiveMLS ID #12664287, George Shanley, Coldwell Banker Real Estate Group. MRED as distributed by MLS GRID
- $299,9004 bd3 ba1.8k sqft126 Prairie St, Ottawa, IL 61350Re-activatedMLS ID #12708647, Viviana Lopez, Real 1 Realty. MRED as distributed by MLS GRID
- $365,0003 bd3 ba1.2k sqft814 Caton St, Ottawa, IL 61350ActiveMLS ID #12711466, Yaneli Delgado, john greene, Realtor. MRED as distributed by MLS GRID
- $375,0004 bd2 ba2.3k sqft644 Congress St, Ottawa, IL 61350For SaleMLS ID #202604741, Katie Troccoli. NorthWest Illinois Alliance of REALTORS®
- $239,9002 bd2 ba1.2k sqft922 Cornell St, Ottawa, IL 61350Price ChangeMLS ID #12711140, Blayton Ruberstell, Chismarick Realty, LLC. MRED as distributed by MLS GRID
- $244,5004 bd2 ba2.1k sqft217 20th Ave, Naplate, IL 61350ActiveMLS ID #12693961, Cara Cameron, Crosstown Realtors, Inc.. MRED as distributed by MLS GRID
- $289,9003 bd3 ba1.9k sqft259 N 2559th Rd, Peru, IL 61354ActiveMLS ID #12708689, Bonnie Lester, Coldwell Banker Today's. MRED as distributed by MLS GRID
- $399,0004 bd3 ba2.5k sqft809 E Center St, Ottawa, IL 61350ActiveMLS ID #12714922, Gabriel Gomez, Signature Realty Group LLC. MRED as distributed by MLS GRID
- $375,0004 bd3 ba2.5k sqft1337 Ottawa Ave, Ottawa, IL 61350ActiveMLS ID #12711742, Tammy Barry, Homesmart Realty Group IL. MRED as distributed by MLS GRID
- $360,0005 bd4 ba2.1k sqft704 Fort St, Ottawa, IL 61350ActiveMLS ID #12707502, George Shanley, Coldwell Banker Real Estate Group. MRED as distributed by MLS GRID
- $225,0002 bd2 ba1.2k sqft127 W Moore St, Ottawa, IL 61350ActiveMLS ID #12717278, Douglas Carroll, RE/MAX 1st Choice. MRED as distributed by MLS GRID
- $345,0003 bd3 ba2.1k sqft2519 Reynolds Manor Dr #2519, Ottawa, IL 61350ActiveMLS ID #12717931, Larry Windsor, Windsor Realty. MRED as distributed by MLS GRID
- $205,0004 bd2 ba1.6k sqft1014 S University St, Mount Pleasant, MI 48858For Sale
 MLS ID #26040585, Jon W Bouck, ERA Reardon Realty Great Lakes. MichRIC
 - $359,9004 bd4 ba2.3k sqft1101 Country Oak Dr, Ottawa, IL 61350ActiveMLS ID #12681777, Tammy Barry, Homesmart Realty Group IL. MRED as distributed by MLS GRID
- $278,0004 bd3 ba2k sqft201 Woodruff St, Marseilles, IL 61341For Sale By Owner
