Charming 3-Bedroom Home located on the southside of Ottawa
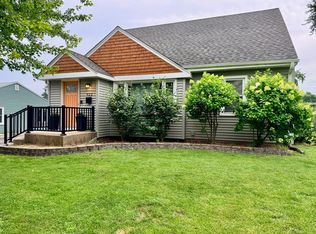
Welcome to this beautifully maintained 3-bedroom, 2.5-bathroom home offering 2,234 square feet of comfortable living space on a spacious 0.31-acre lot. With a thoughtful layout and desirable features throughout, this home is perfect for both relaxing and entertaining. Step inside to find a warm and inviting interior with a blend of tile, carpet, and hardwood flooring. The home features a cozy fireplace, creating the perfect ambiance for cooler evenings and an 4 season porch with electric heat perfect for entertaining all year round. The partially finished basement provides additional space for a home office, gym, or recreation area. The kitchen comes fully equipped with modern appliances, including a dishwasher, microwave, range/oven, refrigerator, and garbage disposal. Laundry room is located in the basement with washer and dryer included.
Enjoy year-round comfort with forced air heating and central air cooling. Outside, the home showcases durable shingle and vinyl exterior finishes along with an attached two-car garage for ample parking and storage and a large fenced in back yard. This home combines comfort, functionality, and location—making it a fantastic opportunity you won’t want to miss!
For sale by owner
Price cut: $20K (7/12)
$279,500
1202 Lincoln Ave, Ottawa, IL 61350
3beds
2,234sqft
:
Get pre-qualified$2,011/mo
SingleFamily
Built in 1958
0.31 Acres Lot
$-- Zestimate®
$125/sqft
$-- HOA
What's special
Cozy fireplacePartially finished basementWarm and inviting interiorGarbage disposal
What the owner loves about this home
Close to McKinley School, southside Kroger, Peck Park and a quiet neighborhood.
This home combines comfort, functionality, and location—making it a fantastic opportunity you won’t want to miss!
- 51 days |
- 1,088 |
- 43 |
Listed by:
Property Owner (815) 343-2162
Facts & features
Interior
Bedrooms & bathrooms
- Bedrooms: 3
- Bathrooms: 3
- Full bathrooms: 2
- 1/2 bathrooms: 1
Heating
- Forced air, Gas
Cooling
- Central
Appliances
- Included: Dishwasher, Dryer, Garbage disposal, Microwave, Range / Oven, Refrigerator, Washer
Features
- Flooring: Tile, Carpet, Hardwood
- Basement: Partially finished
- Has fireplace: Yes
Interior area
- Total interior livable area: 2,234 sqft
Property
Parking
- Total spaces: 2
- Parking features: Garage - Attached, On-street
Features
- Exterior features: Shingle, Vinyl
- Has view: Yes
- View description: City
Lot
- Size: 0.31 Acres
Details
- Parcel number: 2214429007
Construction
Type & style
- Home type: SingleFamily
Materials
- Roof: Shake / Shingle
Condition
- New construction: No
- Year built: 1958
Community & HOA
Location
- Region: Ottawa
Financial & listing details
- Price per square foot: $125/sqft
- Tax assessed value: $258,393
- Annual tax amount: $7,766
- Date on market: 6/6/2026
Estimated market value
Not available
Estimated sales range
Not available
$2,305/mo
Price history
| Date | Event | Price |
|---|---|---|
| 7/12/2026 | Price change | $279,500-6.7%$125/sqft |
Source: Owner Report a problem | ||
| 6/6/2026 | Listed for sale | $299,500+0.2%$134/sqft |
Source: Owner Report a problem | ||
| 7/30/2025 | Listing removed | -- |
Source: Owner Report a problem | ||
| 7/14/2025 | Pending sale | $299,000$134/sqft |
Source: Owner Report a problem | ||
| 7/1/2025 | Price change | $299,000-3.5%$134/sqft |
Source: Owner Report a problem | ||
| 6/4/2025 | Listed for sale | $310,000$139/sqft |
Source: Owner Report a problem | ||
Public tax history
| Year | Property taxes | Tax assessment |
|---|---|---|
| 2024 | $7,766 +7.8% | $86,131 +8.7% |
| 2023 | $7,204 +9.9% | $79,208 +9.5% |
| 2022 | $6,557 +7.3% | $72,316 +6.7% |
| 2021 | $6,113 | $67,800 +4.9% |
| 2020 | -- | $64,645 +3.1% |
| 2019 | $5,721 | $62,701 +2.6% |
| 2018 | $5,721 +6.5% | $61,100 +2.2% |
| 2017 | $5,371 +4.2% | $59,773 +3.7% |
| 2016 | $5,155 | $57,641 +4.5% |
| 2015 | $5,155 +10.8% | $55,164 -1.9% |
| 2012 | $4,654 | $56,239 -5.4% |
| 2011 | -- | $59,462 -5.3% |
| 2010 | -- | $62,770 |
Find assessor info on the county website
Monthly payment
Est. payment
Payment breakdown
Explore the cost of this home by adjusting the details. Changes won't be saved.Climate risks
Neighborhood: 61350
Nearby schools
GreatSchools rating
- 7/10Mckinley Elementary SchoolGrades: PK-4Distance: 0.1 mi
- 4/10Shepherd Middle SchoolGrades: 7-8Distance: 0.6 mi
- 3/10Ottawa Township High SchoolGrades: 9-12Distance: 1.3 mi
- $193,2003 bd1 ba1.1k sqft1206 Lincoln Ave, Ottawa, IL 61350Off Market

- $249,800-- bd-- ba1.3k sqft1118 Lincoln Ave, Ottawa, IL 61350Off Market
- $195,0003 bd2 ba1.2k sqft1210 Lincoln Ave, Ottawa, IL 61350Sold

- $310,300-- bd-- ba2.5k sqft1114 Lincoln Ave, Ottawa, IL 61350Off Market
- $271,7003 bd2 ba1.8k sqft1121 State St, Ottawa, IL 61350Off Market
- $223,0003 bd2 ba1.4k sqft1121 Lincoln Ave, Ottawa, IL 61350Off Market
- $242,000-- bd-- ba1.5k sqft1205 State St, Ottawa, IL 61350Off Market
- $204,700-- bd-- ba1.1k sqft1207 Lincoln Ave, Ottawa, IL 61350Off Market
A local agent can set up tours, give advice and negotiate with sellers.
Similar homes
- $269,0003 bd2 ba1.1k sqft609 9th Ave, Ottawa, IL 61350Active
 MLS ID #12678233, Erin Stuedemann, Coldwell Banker Real Estate Group. MRED as distributed by MLS GRID
 - $249,0002 bd2 ba1.2k sqft922 Cornell St, Ottawa, IL 61350New
 MLS ID #12711140, Blayton Ruberstell, Chismarick Realty, LLC. MRED as distributed by MLS GRID
 - $299,9003 bd2 ba2.2k sqft300 Adams St, Ottawa, IL 61350For Sale
 MLS ID #202603624, Sherry Ackerman. NorthWest Illinois Alliance of REALTORS®
 - $296,9004 bd2 ba2.6k sqft300 E Lafayette St, Ottawa, IL 61350New
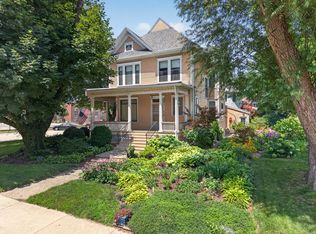 MLS ID #12711432, George Shanley, Coldwell Banker Real Estate Group. MRED as distributed by MLS GRID
 - $399,0004 bd3 ba2.5k sqft809 E Center St, Ottawa, IL 61350NewMLS ID #12714922, Gabriel Gomez, Signature Realty Group LLC. MRED as distributed by MLS GRID
- $--3 bd2 ba1.3k sqft717 Christie St, Ottawa, IL 61350AuctionServiceLink Auction
- $266,9004 bd3 ba2.7k sqft508 Pearl St, Ottawa, IL 61350ActiveMLS ID #12675369, George Shanley, Coldwell Banker Real Estate Group. MRED as distributed by MLS GRID
- $360,0005 bd4 ba2.1k sqft704 Fort St, Ottawa, IL 61350ActiveMLS ID #12707502, George Shanley, Coldwell Banker Real Estate Group. MRED as distributed by MLS GRID
- $365,0003 bd3 ba1.2k sqft814 Caton St, Ottawa, IL 61350ActiveMLS ID #12711466, Yaneli Delgado, john greene, Realtor. MRED as distributed by MLS GRID
- $219,5003 bd2 ba2.2k sqft316 Guthrie St, Ottawa, IL 61350ActiveMLS ID #12368388, Ellen Credi, Blackhawk Brokerage LLC. MRED as distributed by MLS GRID
- $340,0004 bd3 ba1.9k sqft1104 Chicory Ln, Ottawa, IL 61350ActiveMLS ID #12694394, Jessica Lucas, RE/MAX 1st Choice. MRED as distributed by MLS GRID
- $359,9004 bd4 ba2.3k sqft1101 Country Oak Dr, Ottawa, IL 61350ActiveMLS ID #12681777, Tammy Barry, Homesmart Realty Group IL. MRED as distributed by MLS GRID
- $244,5004 bd2 ba2.1k sqft217 20th Ave, Naplate, IL 61350ActiveMLS ID #12693961, Cara Cameron, Crosstown Realtors, Inc.. MRED as distributed by MLS GRID
- $189,9004 bd1 ba1.3k sqft1418 Chippewa Dr, Ottawa, IL 61350ActiveMLS ID #12684257, Robin Wilson, Homesmart Realty Group IL. MRED as distributed by MLS GRID
- $345,0004 bd3 ba2.2k sqft15 Oaklane Dr, Ottawa, IL 61350ActiveMLS ID #12664287, George Shanley, Coldwell Banker Real Estate Group. MRED as distributed by MLS GRID
- $155,0003 bd1 ba1.5k sqft509 Christie St, Ottawa, IL 61350NewMLS ID #12709820, Sarah Morris, Keller Williams Infinity. MRED as distributed by MLS GRID
- $155,0003 bd2 ba1.6k sqft805 Marcy St, Ottawa, IL 61350ActiveMLS ID #12633883, Alfred Rotiroti, GenStone Realty. MRED as distributed by MLS GRID
- $278,0004 bd3 ba2k sqft201 Woodruff St, Marseilles, IL 61341For Sale By Owner
- $139,9004 bd2 ba2.5k sqft1112 Fulton St, Ottawa, IL 61350ActiveMLS ID #12695366, Esther Gonzalez, Solaris Enterprises Inc. MRED as distributed by MLS GRID
- $389,5004 bd4 ba1.9k sqft444 1st Ave, Ottawa, IL 61350ActiveMLS ID #12633931, George Shanley, Coldwell Banker Real Estate Group. MRED as distributed by MLS GRID
