Three bedroom 2.5 bath condo in Reynolds Manor. Open floor plan. Great room with fireplace, vaulted ceiling, and skylights. Kitchen with custom cabinets and quartz countertops. Range, refrigerator, dishwasher, microware, and sink replaced about three years ago. Eating area with sliding glass doors leading to screened porch overlooking woods with mature trees. Main floor laundry. Main floor bedroom with walk-in closet and bath with double vanity, shower, and whirlpool tub. Family room, half bath, two storage rooms, and recently installed furnace in basement. Association dues covers water, exterior maintenance, snow removal, lawn care, and garbage removal.
Active
$345,000
2519 Reynolds Manor Dr #2519, Ottawa, IL 61350
3beds
2,162sqft
:
Get pre-qualified$2,994/mo
Condominium, Single Family Residence
Built in 1997
-- sqft lot
$-- Zestimate®
$160/sqft
$465/mo HOA
What's special
Family roomOpen floor planTwo storage roomsVaulted ceilingGreat room with fireplaceMain floor laundry
- --
- on Zillow |
- 483
- views |
- 19
- saves |
Likely to sell faster than
Zillow last checked:
Listing updated:
Listed by:
Larry Windsor 815-228-6121,
Windsor Realty
Source: MRED as distributed by MLS GRID,MLS#: 12717931
Facts & features
Interior
Bedrooms & bathrooms
- Bedrooms: 3
- Bathrooms: 3
- Full bathrooms: 2
- 1/2 bathrooms: 1
Rooms
- Room types: No additional rooms
Primary bedroom
- Features: Flooring (Carpet), Window Treatments (All), Bathroom (Full, Double Sink)
- Level: Main
- Area: 192 Square Feet
- Dimensions: 12X16
Bedroom 2
- Features: Flooring (Carpet), Window Treatments (All)
- Level: Main
- Area: 180 Square Feet
- Dimensions: 12X15
Bedroom 3
- Features: Flooring (Carpet), Window Treatments (All)
- Level: Main
- Area: 120 Square Feet
- Dimensions: 10X12
Dining room
- Features: Flooring (Hardwood), Window Treatments (All)
- Level: Main
- Area: 132 Square Feet
- Dimensions: 11X12
Family room
- Features: Flooring (Vinyl), Window Treatments (All)
- Level: Basement
- Area: 270 Square Feet
- Dimensions: 15X18
Kitchen
- Features: Kitchen (Eating Area-Breakfast Bar, Eating Area-Table Space), Flooring (Ceramic Tile), Window Treatments (All)
- Level: Main
- Area: 156 Square Feet
- Dimensions: 12X13
Living room
- Features: Flooring (Hardwood), Window Treatments (All)
- Level: Main
- Area: 462 Square Feet
- Dimensions: 21X22
Heating
- Natural Gas, Forced Air
Cooling
- Central Air
Appliances
- Included: Range, Microwave, Dishwasher, Refrigerator, Washer, Dryer
- Laundry: Main Level
Features
- Vaulted Ceiling(s), 1st Floor Bedroom, 1st Floor Full Bath, Walk-In Closet(s)
- Flooring: Hardwood, Carpet
- Windows: Screens, Skylight(s)
- Basement: Partially Finished,Partial
- Number of fireplaces: 1
- Fireplace features: Gas Log, Great Room
Interior area
- Total structure area: 0
- Total interior livable area: 2,162 sqft
Property
Parking
- Total spaces: 2
- Parking features: Concrete, Garage Door Opener, Yes, Garage Owned, Attached, Garage
- Attached garage spaces: 2
- Has uncovered spaces: Yes
Accessibility
- Accessibility features: No Disability Access
Features
- Patio & porch: Patio, Screened
Lot
- Features: Backs to Trees/Woods
Details
- Parcel number: 2102218002
- Special conditions: None
- Other equipment: Ceiling Fan(s)
Construction
Type & style
- Home type: Condo
- Property subtype: Condominium, Single Family Residence
Materials
- Vinyl Siding
- Foundation: Concrete Perimeter
- Roof: Asphalt
Condition
- New construction: No
- Year built: 1997
Utilities & green energy
- Electric: Circuit Breakers
- Sewer: Public Sewer
- Water: Public
Community & HOA
Community
- Features: Sidewalks
- Subdivision: Reynolds Manor
HOA
- Has HOA: Yes
- Services included: Water, Insurance, Exterior Maintenance, Lawn Care, Snow Removal
- HOA fee: $465 monthly
Location
- Region: Ottawa
Financial & listing details
- Price per square foot: $160/sqft
- Annual tax amount: $11,518
- Date on market: 7/28/2026
- Ownership: Condo
Estimated market value
Not available
Estimated sales range
Not available
Not available
Price history
| Date | Event | Price |
|---|---|---|
| 1/20/2023 | Sold | $290,000-3.3%$134/sqft |
Source:  MRED as distributed by MLS GRID #11672310 Report a problem MRED as distributed by MLS GRID #11672310 Report a problem | ||
| 11/12/2022 | Listed for sale | $299,900$139/sqft |
Source: MRED as distributed by MLS GRID #11672310 Report a problem | ||
Public tax history
Tax history is unavailable.
Monthly payment
Est. payment
Payment breakdown
Explore the cost of this home by adjusting the details. Changes won't be saved.Climate risks
Neighborhood: 61350
Nearby schools
GreatSchools rating
- 4/10Jefferson Elementary SchoolGrades: PK-4Distance: 0.8 mi
- 4/10Shepherd Middle SchoolGrades: 7-8Distance: 3.1 mi
- 3/10Ottawa Township High SchoolGrades: 9-12Distance: 1.6 mi
Schools provided by the listing agent
- Elementary: Jefferson Elementary: K-4th Grad
- High: Ottawa Township High School
- District: 141
Source: MRED as distributed by MLS GRID. This data may not be complete. We recommend contacting the local school district to confirm school assignments for this home.
- $341,500-- bd-- ba1.7k sqft2517 Reynolds Manor Dr, Ottawa, IL 61350Off Market
- $343,100-- bd-- ba2.1k sqft2521 Reynolds Manor Dr, Ottawa, IL 61350Off Market
- $330,900-- bd-- ba2k sqft2523 Reynolds Manor Dr, Ottawa, IL 61350Off Market
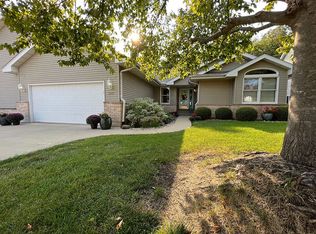
- $344,8003 bd3 ba2.2k sqft2519 Reynolds Manor Dr, Ottawa, IL 61350Off Market
- $234,400-- bd-- ba1.1k sqft2516 Reynolds Manor Dr, Ottawa, IL 61350Off Market
- $237,800-- bd-- ba1k sqft2514 Reynolds Manor Dr, Ottawa, IL 61350Off Market
- $240,500-- bd-- ba1k sqft2512 Reynolds Manor Dr, Ottawa, IL 61350Off Market
- $208,8002 bd2 ba1.1k sqft2510 Reynolds Manor Dr, Ottawa, IL 61350Off Market
A local agent can set up tours, give advice and negotiate with sellers.
A local lender can help you make sure your offer is ready when you are.
Similar homes
- $345,0004 bd3 ba2.2k sqft15 Oaklane Dr, Ottawa, IL 61350Active
 MLS ID #12664287, George Shanley, Coldwell Banker Real Estate Group. MRED as distributed by MLS GRID
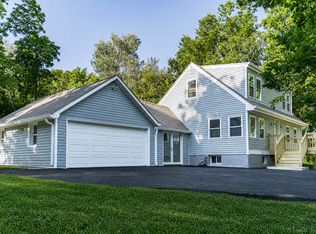
 - $365,0003 bd3 ba1.2k sqft814 Caton St, Ottawa, IL 61350Active
 MLS ID #12711466, Yaneli Delgado, john greene, Realtor. MRED as distributed by MLS GRID
 - $375,0004 bd3 ba2.5k sqft1337 Ottawa Ave, Ottawa, IL 61350Active
 MLS ID #12711742, Tammy Barry, Homesmart Realty Group IL. MRED as distributed by MLS GRID
 - $359,9004 bd4 ba2.3k sqft1101 Country Oak Dr, Ottawa, IL 61350Active
 MLS ID #12681777, Tammy Barry, Homesmart Realty Group IL. MRED as distributed by MLS GRID
 - $434,0003 bd3 ba2.8k sqft2511 Reynolds Manor Dr #2511, Ottawa, IL 61350ActiveMLS ID #12621556, George Shanley, Coldwell Banker Real Estate Group. MRED as distributed by MLS GRID
- $269,0003 bd2 ba2.4k sqft14 Bona Terra Dr, Ottawa, IL 61350ActiveMLS ID #12716670, George Shanley, Coldwell Banker Real Estate Group. MRED as distributed by MLS GRID
- $340,0004 bd3 ba1.9k sqft1104 Chicory Ln, Ottawa, IL 61350ActiveMLS ID #12694394, Jessica Lucas, RE/MAX 1st Choice. MRED as distributed by MLS GRID
- $298,0004 bd3 ba1.8k sqft534 2nd Ave, Ottawa, IL 61350NewMLS ID #12723058, George Shanley, Coldwell Banker Real Estate Group. MRED as distributed by MLS GRID
- $399,0004 bd3 ba2.5k sqft809 E Center St, Ottawa, IL 61350ActiveMLS ID #12714922, Gabriel Gomez, Signature Realty Group LLC. MRED as distributed by MLS GRID
- $259,0004 bd2 ba1.4k sqft821 King Arthur Ln, Ottawa, IL 61350NewMLS ID #12721887, Tammy Barry, Homesmart Realty Group IL. MRED as distributed by MLS GRID
- $440,0003 bd3 ba1.6k sqft1882 N 3051st Rd, Ottawa, IL 61350ActiveMLS ID #12718323, Karen Stillwell, GRI, Arrow Realty Group LLC. MRED as distributed by MLS GRID
- $260,0003 bd2 ba1.7k sqft802 Adams St, Ottawa, IL 61350NewMLS ID #12717146, Kelly Bault, RE/MAX 1st Choice. MRED as distributed by MLS GRID
- $296,9004 bd2 ba2.6k sqft300 E Lafayette St, Ottawa, IL 61350ActiveMLS ID #12711432, George Shanley, Coldwell Banker Real Estate Group. MRED as distributed by MLS GRID
- $360,0005 bd4 ba2.1k sqft704 Fort St, Ottawa, IL 61350ActiveMLS ID #12707502, George Shanley, Coldwell Banker Real Estate Group. MRED as distributed by MLS GRID
- $299,9004 bd3 ba1.8k sqft126 Prairie St, Ottawa, IL 61350Re-activatedMLS ID #12708647, Viviana Lopez, Real 1 Realty. MRED as distributed by MLS GRID
- $489,0003 bd2 ba1.6k sqft1999 Columbus St, Ottawa, IL 61350ActiveMLS ID #12700315, Tara Kunkel, ABR,CNC,PSA,RENE,SRS, Coldwell Banker Real Estate Group. MRED as distributed by MLS GRID
- $289,9003 bd2 ba2.2k sqft300 Adams St, Ottawa, IL 61350For SaleMLS ID #202603624, Sherry Ackerman. NorthWest Illinois Alliance of REALTORS®
- $179,0003 bd2 ba1.5k sqft648 Webster St, Ottawa, IL 61350NewMLS ID #12726179, Carrie Perez Poundstone, HomeSmart Connect LLC. MRED as distributed by MLS GRID
- $279,5003 bd3 ba2.2k sqft1202 Lincoln Ave, Ottawa, IL 61350For Sale By Owner
- $499,5003 bd2 ba2.6k sqft2650 N State Route 23, Ottawa, IL 61350ActiveMLS ID #12669147, Cortney Kaufman, Coldwell Banker Real Estate Group. MRED as distributed by MLS GRID
