Two Homes, one property!! Nestled on 6 scenic acres with breathtaking bluff views, this rare 1951 mid-century modern ranch offers timeless architecture, incredible space, and endless potential. The main home features 3 bedrooms, 2 bathrooms,a full basement, a fireplace on both the main and lower levels, and an attached 2-car garage. The kitchen offers newer appliances and Corian countertops, while the rest of the home presents an excellent opportunity for cosmetic updates to make it your own without sacrificing its classic mid-century character. Also included is the original farmhouse, featuring 2 bedrooms, 1 full bath, and a detached 2-car garage-ideal for extended family, guests, or rental income. An additional detached 2-car garage provides even more space for vehicles, hobbies, or storage. Outside, you'll find an in-ground swimming pool with a diving board at the deep end, a beautiful stone fire pit, and plenty of room to relax and enjoy the peaceful surroundings. The spectacular bluff-top setting offers panoramic views and exceptional privacy, making this one-of-a-kind property a rare opportunity for those seeking space, versatility, and the feel of country living.
Active
$479,000
1999 Columbus St, Ottawa, IL 61350
3beds
1,687sqft
Single Family Residence
Built in 1951
6.03 Acres Lot
$-- Zestimate®
$284/sqft
$-- HOA
What's special
Timeless architectureBeautiful stone fire pit
- --
- on Zillow |
- 1,163
- views |
- 78
- saves |
Zillow last checked:
Listing updated:
Listed by:
Tara Kunkel, ABR,CNC,PSA,RENE,SRS 815-482-0847,
Coldwell Banker Real Estate Group
Source: MRED as distributed by MLS GRID,MLS#: 12700315
Facts & features
Interior
Bedrooms & bathrooms
- Bedrooms: 3
- Bathrooms: 2
- Full bathrooms: 2
Rooms
- Room types: No additional rooms
Primary bedroom
- Features: Flooring (Hardwood), Bathroom (Full)
- Level: Main
- Area: 192 Square Feet
- Dimensions: 16X12
Bedroom 2
- Features: Flooring (Hardwood)
- Level: Main
- Area: 210 Square Feet
- Dimensions: 15X14
Bedroom 3
- Features: Flooring (Hardwood)
- Level: Main
- Area: 180 Square Feet
- Dimensions: 15X12
Dining room
- Features: Flooring (Hardwood)
- Level: Main
- Area: 165 Square Feet
- Dimensions: 15X11
Kitchen
- Features: Kitchen (Pantry-Closet), Flooring (Vinyl)
- Level: Main
- Area: 168 Square Feet
- Dimensions: 14X12
Living room
- Features: Flooring (Hardwood)
- Level: Main
- Area: 675 Square Feet
- Dimensions: 27X25
Heating
- Natural Gas, Forced Air
Cooling
- Central Air
Appliances
- Included: Range, Microwave, Dishwasher, Refrigerator, Washer, Dryer
Features
- 1st Floor Bedroom, 1st Floor Full Bath
- Flooring: Hardwood
- Basement: Unfinished,Full
- Number of fireplaces: 2
- Fireplace features: Gas Starter, Living Room, Basement
Interior area
- Total structure area: 3,374
- Total interior livable area: 1,687 sqft
Property
Parking
- Total spaces: 6
- Parking features: Asphalt, Garage Door Opener, Garage, Yes, Garage Owned, Attached, Detached
- Attached garage spaces: 6
- Has uncovered spaces: Yes
Accessibility
- Accessibility features: No Disability Access
Features
- Stories: 1
- Patio & porch: Patio
- Exterior features: Fire Pit
- Pool features: In Ground
Lot
- Size: 6.03 Acres
- Dimensions: 179x654x198x799
Details
- Additional structures: Second Garage, Second Residence, Garage(s), See Remarks
- Parcel number: 2102207001
- Special conditions: None
- Other equipment: Ceiling Fan(s)
Construction
Type & style
- Home type: SingleFamily
- Architectural style: Ranch,Colonial
- Property subtype: Single Family Residence
Materials
- Cedar, Stone
- Foundation: Concrete Perimeter
- Roof: Asphalt
Condition
- New construction: No
- Year built: 1951
Utilities & green energy
- Sewer: Public Sewer
- Water: Public
Community & HOA
HOA
- Services included: None
Location
- Region: Ottawa
Financial & listing details
- Price per square foot: $284/sqft
- Tax assessed value: $403,740
- Annual tax amount: $14,297
- Date on market: 7/10/2026
- Ownership: Fee Simple
Estimated market value
Not available
Estimated sales range
Not available
Not available
Price history
Price history is unavailable.
Public tax history
| Year | Property taxes | Tax assessment |
|---|---|---|
| 2024 | $13,242 +9% | $134,580 +11.7% |
| 2023 | $12,145 +10.1% | $120,451 +10.2% |
| 2022 | $11,031 +6.4% | $109,322 +6.7% |
| 2021 | $10,372 | $102,467 +5.3% |
| 2020 | -- | $97,338 +1% |
| 2019 | $9,996 | $96,345 +2.5% |
| 2018 | $9,996 +113.2% | $94,032 +3.2% |
| 2017 | $4,688 +4.4% | $91,151 +4.5% |
| 2016 | $4,489 | $87,243 +4.8% |
| 2015 | $4,489 -44.5% | $83,223 -8.5% |
| 2012 | $8,095 | $90,981 -6.3% |
| 2011 | -- | $97,067 -7.4% |
| 2010 | -- | $104,768 |
Find assessor info on the county website
Monthly payment
Est. payment
Payment breakdown
Explore the cost of this home by adjusting the details. Changes won't be saved.Climate risks
Neighborhood: 61350
Nearby schools
GreatSchools rating
- 4/10Jefferson Elementary SchoolGrades: PK-4Distance: 0.5 mi
- 4/10Shepherd Middle SchoolGrades: 7-8Distance: 2.9 mi
- 3/10Ottawa Township High SchoolGrades: 9-12Distance: 1.3 mi
Schools provided by the listing agent
- Elementary: Jefferson Elementary: K-4th Grad
- Middle: Central Elementary: 5th And 6th
- High: Ottawa Township High School
- District: 141
Source: MRED as distributed by MLS GRID. This data may not be complete. We recommend contacting the local school district to confirm school assignments for this home.
- $350,0006 bd3 ba3.9k sqft206 Forest Park Pl, Ottawa, IL 61350Sold

- $251,000-- bd-- ba1.7k sqft208 Forest Park Pl, Ottawa, IL 61350Off Market
- $249,300-- bd-- ba1.8k sqft210 Forest Park Pl, Ottawa, IL 61350Off Market
- $282,6003 bd3 ba1.8k sqft204 Forest Park Pl, Ottawa, IL 61350Off Market
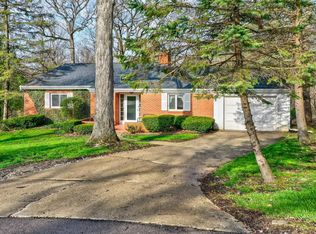
- $94,680-- bd-- ba2.2k sqft1990 Caton Rd, Ottawa, IL 61350Off Market
- $500,0005 bd6 ba4.9k sqft1983 Caton Rd, Ottawa, IL 61350Sold
- $300,5004 bd4 ba3.8k sqft203 Forest Park Pl, Ottawa, IL 61350Off Market
- $286,600-- bd-- ba2k sqft212 Forest Park Pl, Ottawa, IL 61350Off Market
A local agent can set up tours, give advice and negotiate with sellers.
A local lender can help you make sure your offer is ready when you are.
Similar homes
- $495,0003 bd3 ba1.7k sqft1500 E State Route 71, Ottawa, IL 61350Active
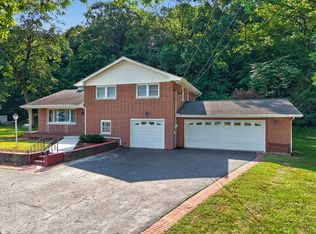 MLS ID #12720630, Cortney Kaufman, Coldwell Banker Real Estate Group. MRED as distributed by MLS GRID
 - $365,0003 bd3 ba1.2k sqft814 Caton St, Ottawa, IL 61350Active
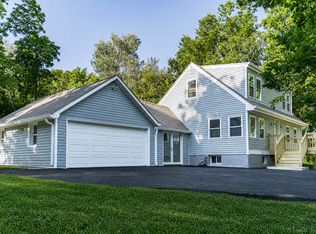 MLS ID #12711466, Yaneli Delgado, john greene, Realtor. MRED as distributed by MLS GRID
 - $420,0003 bd3 ba1.6k sqft1882 N 3051st Rd, Ottawa, IL 61350Active
 MLS ID #12718323, Karen Stillwell, GRI, Arrow Realty Group LLC. MRED as distributed by MLS GRID
 - $349,0003 bd3 ba1.5k sqft1440 Catherine St, Ottawa, IL 61350New
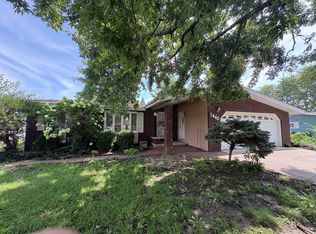 MLS ID #12735379, DeAnna Carlson, RE/MAX 1st Choice. MRED as distributed by MLS GRID
 - $460,0004 bd2 ba2.1k sqft1532 N 2250th Rd, Ottawa, IL 61350ActiveMLS ID #12716818, David Welter, RE/MAX Top Properties. MRED as distributed by MLS GRID
- $390,0004 bd3 ba2.5k sqft809 E Center St, Ottawa, IL 61350ActiveMLS ID #12714922, Gabriel Gomez, Signature Realty Group LLC. MRED as distributed by MLS GRID
- $375,0005 bd4 ba2.5k sqft613 Magnolia Ln, Ottawa, IL 61350ActiveMLS ID #12733319, Amanda Brockman, Coldwell Banker Real Estate Group. MRED as distributed by MLS GRID
- $349,0004 bd2 ba1.2k sqft110 Swanson St, Ottawa, IL 61350NewMLS ID #12737323, DeAnna Carlson, RE/MAX 1st Choice. MRED as distributed by MLS GRID
- $345,0004 bd3 ba2.2k sqft15 Oaklane Dr, Ottawa, IL 61350ActiveMLS ID #12664287, George Shanley, Coldwell Banker Real Estate Group. MRED as distributed by MLS GRID
- $599,0003 bd3 ba2.1k sqft1522 E State Route 71, Ottawa, IL 61350ActiveMLS ID #12478021, George Shanley, Coldwell Banker Real Estate Group. MRED as distributed by MLS GRID
- $269,0003 bd2 ba2.4k sqft14 Bona Terra Dr, Ottawa, IL 61350ActiveMLS ID #12716670, George Shanley, Coldwell Banker Real Estate Group. MRED as distributed by MLS GRID
- $299,9004 bd3 ba1.8k sqft126 Prairie St, Ottawa, IL 61350ActiveMLS ID #12708647, Viviana Lopez, Real 1 Realty. MRED as distributed by MLS GRID
- from $495,0003 bd3 ba1.9k sqftTulip Plan, Harbor Village, Ottawa, IL 61350New ConstructionHeritage Harbor Ottawa
- $289,9003 bd2 ba2.2k sqft300 Adams St, Ottawa, IL 61350For SaleMLS ID #202603624, Sherry Ackerman. NorthWest Illinois Alliance of REALTORS®
- $375,0004 bd2 ba2.3k sqft644 Congress St, Ottawa, IL 61350For SaleMLS ID #202604741, Katie Troccoli. NorthWest Illinois Alliance of REALTORS®
- $310,0004 bd2 ba2k sqft728 Steamboat Ct, Ottawa, IL 61350ActiveMLS ID #12729710, Kira Miskowiec, @properties Christies International Real Estate. MRED as distributed by MLS GRID
- $265,0004 bd2 ba1.8k sqft1112 N 33rd Rd, Utica, IL 61373ActiveMLS ID #12733696, Katie Bak, ABR,CRS,e-PRO,MRP,SFR, Gates and Gables Realty. MRED as distributed by MLS GRID
- $289,9003 bd2 ba2.2k sqft300 Adams St, Ottawa, IL 61350ActiveMLS ID #12680855, Roger Jenisch, Exit Realty Redefined. MRED as distributed by MLS GRID
- $360,0005 bd4 ba2.1k sqft704 Fort St, Ottawa, IL 61350ActiveMLS ID #12707502, George Shanley, Coldwell Banker Real Estate Group. MRED as distributed by MLS GRID
- $379,5004 bd4 ba1.9k sqft444 1st Ave, Ottawa, IL 61350Price ChangeMLS ID #12633931, George Shanley, Coldwell Banker Real Estate Group. MRED as distributed by MLS GRID
