Spacious Ranch in Oak Ridge Golf Course Subdivision! Ideally located in Senica's Oak Ridge Golf Course Subdivision, just minutes from historic Utica, Starved Rock State Park, other nearby state parks, golf courses, and convenient access to I-80. This well-designed 3-bedroom, 3-bath ranch offers main level living and an inviting open-concept floor plan with hardwood flooring and impressive 14-foot ceilings in the foyer, living room, and dining room. The spacious living room features a gas fireplace and flows into the separate dining room. The kitchen offers granite countertops, abundant cabinetry, hardwood flooring, and includes the microwave, dishwasher, oven, and stovetop. Enjoy the lovely four-season room overlooking the property. The primary suite features a sitting area, private bath with double sinks, and a walk-in closet. Two additional generously sized bedrooms offer walk-in closets and share a full bathroom with double sinks. Convenient main-level laundry adds to the ease of one-level living. The finished lower level provides exceptional additional living space with a spacious 17' x 48' family/recreation room, full bathroom, and an additional finished room ideal for a home office, craft room, or hobby space. Situated on a generous .74-acre lot, and close to neighborhood playground park this property offers both a 2-car attached garage and an additional 2-car detached garage, separate storage shed along with plenty of off-street parking & a whole house generator A new furnace is scheduled to be installed November 5, 2026. Enjoy spacious living, abundant garage space, and a desirable location near the many recreational attractions of Starved Rock Country! Pool Table remains.
Price change
$399,900
46 Oak Ridge Dr, La Salle, IL 61301
3beds
2,208sqft
Single Family Residence
Built in 2000
0.74 Acres Lot
$-- Zestimate®
$181/sqft
$-- HOA
What's special
Gas fireplacePlenty of off-street parkingInviting open-concept floor planAbundant cabinetrySeparate dining roomConvenient main-level laundryMain level living
- --
- 1,136
- views
- 63
- saves
Likely to sell faster than
Zillow last checked:
Listing updated:
Listed by:
Wendy Fulmer 815-252-8280,
Coldwell Banker Today's,
Christine Hopps 815-252-5273,
Coldwell Banker Today's
Source: MRED as distributed by MLS GRID,MLS#: 12796912
Facts & features
Interior
Bedrooms & bathrooms
- Bedrooms: 3
- Bathrooms: 3
- Full bathrooms: 3
Rooms
- Room types: Bonus Room, Heated Sun Room, Family Room
Primary bedroom
- Features: Flooring (Carpet), Bathroom (Full, Whirlpool & Sep Shwr)
- Level: Main
- Area: 240 Square Feet
- Dimensions: 15X16
Bedroom 2
- Features: Flooring (Carpet)
- Level: Main
- Area: 144 Square Feet
- Dimensions: 12X12
Bedroom 3
- Features: Flooring (Carpet)
- Level: Main
- Area: 144 Square Feet
- Dimensions: 12X12
Bonus room
- Level: Basement
- Area: 180 Square Feet
- Dimensions: 12X15
Dining room
- Features: Flooring (Hardwood)
- Level: Main
- Area: 154 Square Feet
- Dimensions: 11X14
Other
- Features: Flooring (Carpet)
- Level: Basement
- Area: 816 Square Feet
- Dimensions: 17X48
Other
- Features: Flooring (Ceramic Tile)
- Level: Main
- Area: 180 Square Feet
- Dimensions: 12X15
Kitchen
- Features: Kitchen (Eating Area-Table Space, Granite Counters, SolidSurfaceCounter), Flooring (Hardwood)
- Level: Main
- Area: 276 Square Feet
- Dimensions: 12X23
Living room
- Features: Flooring (Carpet)
- Level: Main
- Area: 360 Square Feet
- Dimensions: 18X20
Heating
- Forced Air
Cooling
- Central Air
Appliances
- Included: Range, Microwave, Dishwasher, Refrigerator, Cooktop
- Laundry: Main Level, In Unit
Features
- 1st Floor Bedroom, 1st Floor Full Bath, Walk-In Closet(s), Granite Counters
- Flooring: Hardwood
- Basement: Partially Finished,Full
- Attic: Unfinished
- Number of fireplaces: 1
- Fireplace features: Gas Log, Gas Starter, Living Room
Interior area
- Total structure area: 0
- Total interior livable area: 2,208 sqft
Property
Parking
- Total spaces: 10
- Parking features: Concrete, Garage Door Opener, Yes, Garage Owned, Attached, Detached, Driveway, Owned, Garage
- Attached garage spaces: 4
- Has uncovered spaces: Yes
Accessibility
- Accessibility features: No Disability Access
Features
- Stories: 1
- Patio & porch: Patio
Lot
- Size: 0.74 Acres
- Dimensions: 160x200
Details
- Additional structures: Second Garage
- Parcel number: 1907201006
- Special conditions: None
Construction
Type & style
- Home type: SingleFamily
- Architectural style: Ranch
- Property subtype: Single Family Residence
Materials
- Vinyl Siding
- Foundation: Concrete Perimeter
- Roof: Asphalt
Condition
- New construction: No
- Year built: 2000
Utilities & green energy
- Electric: Circuit Breakers
- Sewer: Septic Tank
- Water: Public
Community & HOA
Community
- Features: Park, Tennis Court(s), Street Lights, Street Paved
HOA
- Services included: None
Location
- Region: La Salle
Financial & listing details
- Price per square foot: $181/sqft
- Tax assessed value: $133,428
- Annual tax amount: $13,260
- Date on market: 10/29/2026
- Ownership: Fee Simple
Estimated market value
Not available
Estimated sales range
Not available
Not available
Price history
| Date | Event | Price |
|---|---|---|
| 5/2/2014 | Sold | $340,000+22.7%$154/sqft |
Source: Public Record Report a problem | ||
| 6/2/2005 | Sold | $277,000$125/sqft |
Source: Public Record Report a problem | ||
Public tax history
| Year | Property taxes | Tax assessment |
|---|---|---|
| 2025 | $13,095 | $133,428 +3.1% |
| 2024 | $13,095 +12.6% | $129,391 +13.2% |
| 2023 | $11,630 +8.8% | $114,293 +7.5% |
| 2022 | $10,689 +6.9% | $106,299 +6.3% |
| 2021 | $10,003 | $99,990 -3% |
| 2020 | -- | $103,082 -1% |
| 2019 | $10,497 | $104,113 +3.9% |
| 2018 | $10,497 +10.6% | $100,176 +4% |
| 2017 | $9,492 -2.4% | $96,296 |
| 2016 | $9,721 | $96,296 +3.5% |
| 2015 | $9,721 +15% | $93,066 +0.1% |
| 2012 | $8,450 | $92,969 -3% |
| 2011 | -- | $95,845 -2.1% |
| 2010 | -- | $97,931 |
Find assessor info on the county website
Monthly payment
Est. payment
Payment breakdown
Explore the cost of this home by adjusting the details. Changes won't be saved.Climate risks
Neighborhood: 61301
Nearby schools
Schools provided by the listing agent
- Elementary: Waltham Elementary School
- Middle: Waltham Elementary School
- District: 185
Source: MRED as distributed by MLS GRID. This data may not be complete. We recommend contacting the local school district to confirm school assignments for this home.
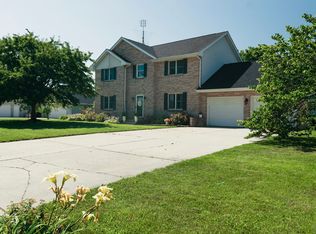

Similar homes
- $349,9004 bd3 ba1.4k sqft1500 Tonti St, La Salle, IL 61301Active
 MLS ID #12789087, Michelle Madden, Crosstown Realtors Inc. MRED as distributed by MLS GRID
- $415,0004 bd4 ba2.6k sqft126 Parkside Ct, Oglesby, IL 61348Active
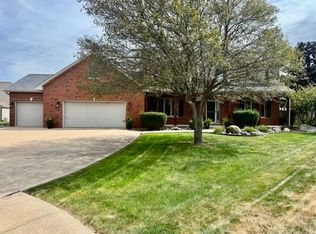 MLS ID #12758914, Wendy Fulmer, Coldwell Banker Today's. MRED as distributed by MLS GRID
- $598,0004 bd3 ba2.7k sqft715 Erica Dr, Utica, IL 61373Active
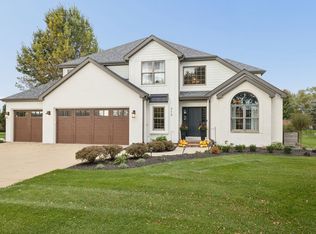 MLS ID #12788319, Amanda Andreoni, Baird & Warner. MRED as distributed by MLS GRID
- $249,0003 bd3 ba2.1k sqft1311 Saint Vincents Ave, La Salle, IL 61301Active
 MLS ID #12798507, Bethany Coleman, Local Realty Group, Inc.. MRED as distributed by MLS GRID
