Fantastic opportunity to own a well-appointed home tucked away on a cul-de-sac with 4 bedrooms, 3.5 bathrooms, 35x37 three-car garage and a backyard designed for enjoying the outdoors. The main level features a welcoming foyer, private office, separate dining room, and convenient laundry room with sink. The updated kitchen is the heart of the home, offering a center island with seating, abundant cabinetry, pantry closet and appliances. The kitchen opens seamlessly to the living room with gas fireplace decorative pillars and views of the backyard. Step outside to the deck and patio overlooking the above- ground pool, creating an ideal setting for relaxing and entertaining. Open staircase to upper level with impressive primary suite that features a spacious bedroom, large walk-in closet, and private full bath with whirlpool tub, walk-in shower, and double-sink vanity. Two additional nice-sized bedrooms and a full bath complete the upper level. The finished lower level adds valuable living space with a family room, recreation room, fourth bedroom, and full bath. With multiple finished living areas, an abundance of storage, a three-car garage with radiant floor heat, and an inviting outdoor space, this home offers all the space, flexibility, and amenities needed. Unfinished room over the garage provides potential for additional living space or storage. Furnace and AC (2021)
Active
$415,000
126 Parkside Ct, Oglesby, IL 61348
4beds
2,634sqft
Single Family Residence
Built in 2001
0.31 Acres Lot
$-- Zestimate®
$158/sqft
$-- HOA
What's special
Gas fireplaceFourth bedroomSpacious bedroomTwo additional nice-sized bedroomsDecorative pillarsPrivate officeImpressive primary suite
- --
- 886
- views
- 32
- saves
Zillow last checked:
Listing updated:
Listed by:
Wendy Fulmer 815-252-8280,
Coldwell Banker Today's,
Christine Hopps 815-252-5273,
Coldwell Banker Today's
Source: MRED as distributed by MLS GRID,MLS#: 12758914
Facts & features
Interior
Bedrooms & bathrooms
- Bedrooms: 4
- Bathrooms: 4
- Full bathrooms: 3
- 1/2 bathrooms: 1
Rooms
- Room types: Office, Family Room, Foyer, Recreation Room
Primary bedroom
- Features: Flooring (Carpet), Bathroom (Full, Double Sink, Whirlpool & Sep Shwr)
- Area: 192 Square Feet
- Dimensions: 12X16
Bedroom 2
- Features: Flooring (Carpet)
- Area: 168 Square Feet
- Dimensions: 12X14
Bedroom 3
- Features: Flooring (Carpet)
- Area: 195 Square Feet
- Dimensions: 13X15
Bedroom 4
- Features: Flooring (Vinyl)
- Area: 168 Square Feet
- Dimensions: 12X14
Dining room
- Features: Flooring (Hardwood)
- Area: 196 Square Feet
- Dimensions: 14X14
Other
- Features: Flooring (Vinyl)
- Area: 350 Square Feet
- Dimensions: 14X25
Foyer
- Features: Flooring (Hardwood)
- Area: 75 Square Feet
- Dimensions: 5X15
Kitchen
- Features: Kitchen (Island, Pantry-Closet), Flooring (Ceramic Tile)
- Area: 270 Square Feet
- Dimensions: 15X18
Laundry
- Features: Flooring (Ceramic Tile)
- Area: 56 Square Feet
- Dimensions: 8X7
Living room
- Area: 247 Square Feet
- Dimensions: 13X19
Office
- Features: Flooring (Hardwood)
- Area: 150 Square Feet
- Dimensions: 10X15
Recreation room
- Features: Flooring (Vinyl)
- Area: 171 Square Feet
- Dimensions: 9X19
Heating
- Forced Air
Cooling
- Central Air
Appliances
- Included: Range, Microwave, Dishwasher, Refrigerator, Washer, Dryer, Water Softener
- Laundry: Main Level, In Unit
Features
- Walk-In Closet(s)
- Flooring: Hardwood
- Basement: Partially Finished,Full
- Attic: Unfinished
- Number of fireplaces: 1
- Fireplace features: Gas Log, Gas Starter, Living Room
Interior area
- Total structure area: 0
- Total interior livable area: 2,634 sqft
Property
Parking
- Total spaces: 9
- Parking features: Concrete, Garage Door Opener, Heated Garage, Yes, Garage Owned, Attached, Driveway, Owned, Garage
- Attached garage spaces: 3
- Has uncovered spaces: Yes
Accessibility
- Accessibility features: No Disability Access
Features
- Stories: 2
- Patio & porch: Deck, Patio
- Pool features: Above Ground
Lot
- Size: 0.31 Acres
- Dimensions: 56x90x201x195
- Features: Cul-De-Sac
Details
- Parcel number: 1826414027
- Special conditions: None
Construction
Type & style
- Home type: SingleFamily
- Architectural style: Contemporary
- Property subtype: Single Family Residence
Materials
- Vinyl Siding, Brick
- Foundation: Concrete Perimeter
- Roof: Asphalt
Condition
- New construction: No
- Year built: 2001
Utilities & green energy
- Electric: Circuit Breakers
- Sewer: Public Sewer
- Water: Public
Community & HOA
Community
- Features: Park, Pool, Tennis Court(s), Street Lights, Street Paved
HOA
- Services included: None
Location
- Region: Oglesby
Financial & listing details
- Price per square foot: $158/sqft
- Tax assessed value: $95,904
- Annual tax amount: $8,384
- Date on market: 9/14/2026
- Ownership: Fee Simple
Estimated market value
Not available
Estimated sales range
Not available
Not available
Price history
| Date | Event | Price |
|---|---|---|
| 9/6/2006 | Sold | $220,000$84/sqft |
Source: Public Record Report a problem | ||
Public tax history
| Year | Property taxes | Tax assessment |
|---|---|---|
| 2025 | $7,784 | $95,904 +9.3% |
| 2024 | $7,784 +6.7% | $87,704 +7.7% |
| 2023 | $7,296 +16.1% | $81,441 +9.4% |
| 2022 | $6,282 -5.2% | $74,477 +5.9% |
| 2021 | $6,629 | $70,321 +3.8% |
| 2020 | -- | $67,747 +1% |
| 2019 | $6,597 | $67,056 +1.9% |
| 2018 | $6,597 +6.2% | $65,805 +1.3% |
| 2017 | $6,211 -3.5% | $64,981 +1.7% |
| 2016 | $6,433 | $63,926 +3.6% |
| 2015 | $6,433 +13.1% | $61,681 -9.8% |
| 2012 | $5,690 | $68,396 -4.2% |
| 2011 | -- | $71,372 -1.6% |
| 2010 | -- | $72,532 |
Find assessor info on the county website
Monthly payment
Est. payment
Payment breakdown
Explore the cost of this home by adjusting the details. Changes won't be saved.Climate risks
Neighborhood: 61348
Nearby schools
Schools provided by the listing agent
- District: 125
Source: MRED as distributed by MLS GRID. This data may not be complete. We recommend contacting the local school district to confirm school assignments for this home.
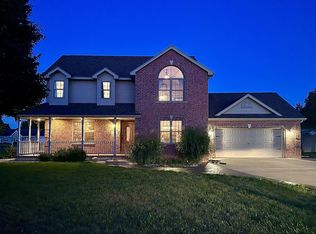
Similar homes
- $339,0004 bd3 ba1.4k sqft117 Jordan St, Oglesby, IL 61348New
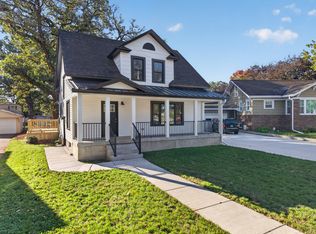 MLS ID #12788394, Cara Cameron, Crosstown Realtors Inc. MRED as distributed by MLS GRID
- $349,9004 bd3 ba1.4k sqft1500 Tonti St, La Salle, IL 61301New
 MLS ID #12789087, Michelle Madden, Crosstown Realtors Inc. MRED as distributed by MLS GRID
- $247,5003 bd2 ba2k sqft3 Trexler Ave, Oglesby, IL 61348Active
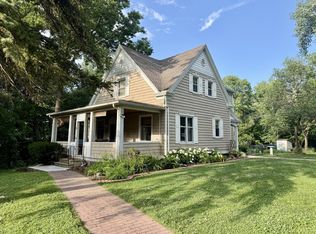 MLS ID #12696677, Christine Hopps, Coldwell Banker Today's. MRED as distributed by MLS GRID
- $425,0004 bd2 ba2k sqft11600 N 950th Ave, Granville, IL 61326Active
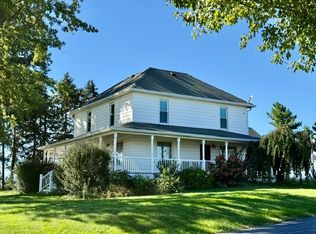 MLS ID #12775287, Wendy Fulmer, Coldwell Banker Today's. MRED as distributed by MLS GRID
