Nice Brick Ranch Style Home, attached 2 Car Garage. Nice Yard, Located in a Great Neighborhood on the Southside of Town.
New
$349,900
825 Palmor Dr, Ottawa, IL 61350
3beds
1,650sqft
Single Family Residence
Built in 1991
0.29 Acres Lot
$-- Zestimate®
$212/sqft
$-- HOA
What's special
Nice yard
- 3 hours
- 182
- 4
Zillow last checked:
Listing updated:
Listed by:
Mary Eichelkraut 815-228-5908,
Lloyd Chapman Realty Co.
Source: MRED as distributed by MLS GRID,MLS#: 12810383
Facts & features
Interior
Bedrooms & bathrooms
- Bedrooms: 3
- Bathrooms: 2
- Full bathrooms: 2
Rooms
- Room types: No additional rooms
Primary bedroom
- Features: Flooring (Carpet), Window Treatments (Blinds), Bathroom (Full)
- Level: Main
- Area: 195 Square Feet
- Dimensions: 15X13
Bedroom 2
- Features: Flooring (Carpet)
- Level: Main
- Area: 110 Square Feet
- Dimensions: 10X11
Bedroom 3
- Features: Flooring (Carpet)
- Level: Main
- Area: 132 Square Feet
- Dimensions: 11X12
Dining room
- Features: Flooring (Laminate)
- Level: Main
- Area: 130 Square Feet
- Dimensions: 13X10
Kitchen
- Features: Flooring (Laminate)
- Level: Main
- Area: 176 Square Feet
- Dimensions: 11X16
Laundry
- Features: Flooring (Laminate)
Living room
- Features: Flooring (Carpet)
- Level: Main
- Area: 204 Square Feet
- Dimensions: 12X17
Heating
- Has Heating (Unspecified Type)
Cooling
- Central Air
Appliances
- Included: Microwave, Dishwasher, Refrigerator, Washer, Dryer, Range Hood
- Laundry: Main Level, Gas Dryer Hookup, In Unit, Laundry Closet
Features
- 1st Floor Bedroom, 1st Floor Full Bath
- Flooring: Laminate, Carpet
- Basement: Unfinished,Full
- Attic: Dormer
Interior area
- Total structure area: 1,650
- Total interior livable area: 1,650 sqft
Property
Parking
- Total spaces: 2
- Parking features: Concrete, Yes, Garage Owned, Attached, Garage
- Attached garage spaces: 2
Accessibility
- Accessibility features: No Disability Access
Features
- Stories: 1
Lot
- Size: 0.29 Acres
- Dimensions: 83X154
Details
- Parcel number: 2223101028
- Special conditions: None
Construction
Type & style
- Home type: SingleFamily
- Property subtype: Single Family Residence
Materials
- Brick
Condition
- New construction: No
- Year built: 1991
Utilities & green energy
- Electric: Circuit Breakers, 200+ Amp Service
- Sewer: Public Sewer
- Water: Public
Community & HOA
HOA
- Services included: None
Location
- Region: Ottawa
Financial & listing details
- Price per square foot: $212/sqft
- Tax assessed value: $100,581
- Annual tax amount: $9,525
- Date on market: 11/17/2026
- Ownership: Fee Simple
Estimated market value
Not available
Estimated sales range
Not available
Not available
Price history
| Date | Event | Price |
|---|---|---|
| 11/17/2026 | Listed for sale | $349,900+75%$212/sqft |
Source:  MRED as distributed by MLS GRID #12810383 Report a problem | ||
| 7/13/2020 | Sold | $199,900$121/sqft |
Source: MRED as distributed by MLS GRID #10468733 Report a problem | ||
| 6/17/2020 | Pending sale | $199,900$121/sqft |
Source: Yanke Realty #10468733 Report a problem | ||
| 6/4/2020 | Price change | $199,900-11.2%$121/sqft |
Source: Yanke Realty #10468733 Report a problem | ||
| 2/5/2020 | Listed for sale | $225,000$136/sqft |
Source: Yanke Realty #10468733 Report a problem | ||
| 1/16/2020 | Pending sale | $225,000$136/sqft |
Source: Yanke Realty #10468733 Report a problem | ||
| 7/30/2019 | Listed for sale | $225,000$136/sqft |
Source: Yanke Realty #10468733 Report a problem | ||
Public tax history
| Year | Property taxes | Tax assessment |
|---|---|---|
| 2025 | $8,962 | $100,581 +8.5% |
| 2024 | $8,962 +7.1% | $92,702 +8.7% |
| 2023 | $8,371 +9% | $85,251 +9.5% |
| 2022 | $7,682 +6.6% | $77,833 +6.7% |
| 2021 | $7,208 | $72,973 +4.9% |
| 2020 | -- | $69,577 +3.1% |
| 2019 | $6,251 | $67,485 +2.6% |
| 2018 | $6,251 +112.8% | $65,762 +2.2% |
| 2017 | $2,937 +4.1% | $64,334 +3.7% |
| 2016 | $2,821 | $62,039 +4.5% |
| 2015 | $2,821 +17.1% | $59,373 -1.9% |
| 2012 | $2,408 | $60,530 -5.4% |
| 2011 | -- | $63,999 -5.3% |
| 2010 | -- | $67,559 |
Find assessor info on the county website
Monthly payment
Est. payment
Payment breakdown
Explore the cost of this home by adjusting the details. Changes won't be saved.Climate risks
Neighborhood: 61350
Nearby schools
Schools provided by the listing agent
- District: 141
Source: MRED as distributed by MLS GRID. This data may not be complete. We recommend contacting the local school district to confirm school assignments for this home.
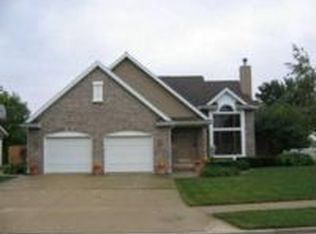
Similar homes
- $319,9003 bd2 ba1.5k sqft406 W McKinley Rd, Ottawa, IL 61350Active
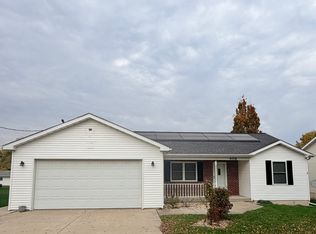 MLS ID #12776290, Polo Camacho, The Agency X. MRED as distributed by MLS GRID
- $--3 bd2 ba1.3k sqft717 Christie St, Ottawa, IL 61350Auction
 Auction.com 1
- $299,9993 bd2 ba2.1k sqft817 King Arthur Ln, Ottawa, IL 61350Active
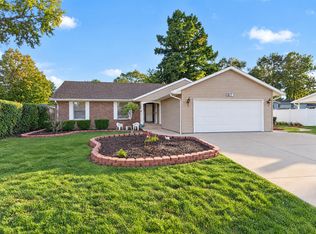 MLS ID #12798142, Tammy Barry, Homesmart Realty Group IL. MRED as distributed by MLS GRID
- $256,9005 bd4 ba1.8k sqft426 Catherine St, Ottawa, IL 61350New
 MLS ID #12806363, George Shanley, Coldwell Banker Real Estate Group. MRED as distributed by MLS GRID
