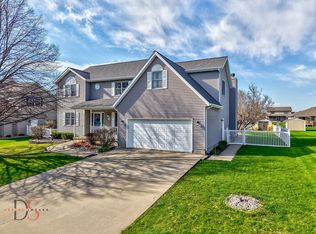
The details. The upgrades. The spaces designed for comfort, entertaining and enjoyment. It's all done. This is not your average move-in-ready home. Located in the desirable Countryside Subdivision on Ottawa's south side, this 4-bedroom, 2.1-bath home has been thoughtfully remodeled from top to bottom and is ready to simply move in and enjoy. At the heart of the home is a beautifully redesigned kitchen featuring quartz countertops, an oversized island, high-end appliances, modern finishes and an adjoining pantry with abundant storage and a beverage refrigerator. Warm, durable laminate flooring creates a cohesive flow throughout the main living areas, while the family room makes a striking impression with its vaulted ceiling and floor-to-ceiling fireplace. The spacious primary suite features another vaulted ceiling and a fully remodeled bath with a custom tile shower and soaker tub. All bathrooms throughout the home have been completely remodeled. The improvements continue outside with new black vinyl windows, a new front door and an inviting front porch with swings. Out back, the fenced yard has been transformed into a private retreat with a newly installed heated, saltwater in-ground pool, expansive concrete patio and professional landscaping. Nearly 2,400 square feet of living space is complemented by an attached two-car garage and a dry full basement with a roughed-in bathroom, offering excellent potential for additional finished space. Additional upgrades include a whole-home humidifier, water treatment system and reverse osmosis. Every detail has been considered, from the major improvements to the finishing touches, creating a polished, comfortable home where the projects are finished and all that's left to do is enjoy it.
Active
$489,000
812 Kimberly Ln, Ottawa, IL 61350
4beds
2,372sqft
Single Family Residence
Built in 1998
0.29 Acres Lot
$-- Zestimate®
$206/sqft
$-- HOA
What's special
Modern finishesFloor-to-ceiling fireplaceProfessional landscapingOversized islandAttached two-car garageHigh-end appliancesQuartz countertops
- 33 days
- 1,110
- 71
Zillow last checked:
Listing updated:
Listed by:
Gentry Nordstrom 815-343-1906,
The Chrysalis Group,
Kimberly Hanouw 815-666-9642,
The Chrysalis Group
Source: MRED as distributed by MLS GRID,MLS#: 12757084
Facts & features
Interior
Bedrooms & bathrooms
- Bedrooms: 4
- Bathrooms: 3
- Full bathrooms: 2
- 1/2 bathrooms: 1
Rooms
- Room types: Pantry
Primary bedroom
- Features: Flooring (Carpet), Bathroom (Full)
- Level: Second
- Area: 280 Square Feet
- Dimensions: 14X20
Bedroom 2
- Features: Flooring (Carpet)
- Level: Second
- Area: 192 Square Feet
- Dimensions: 16X12
Bedroom 3
- Features: Flooring (Carpet)
- Level: Second
- Area: 168 Square Feet
- Dimensions: 14X12
Bedroom 4
- Features: Flooring (Carpet)
- Level: Second
- Area: 144 Square Feet
- Dimensions: 12X12
Family room
- Features: Flooring (Laminate)
- Level: Main
- Area: 315 Square Feet
- Dimensions: 21X15
Kitchen
- Features: Kitchen (Eating Area-Breakfast Bar, Eating Area-Table Space), Flooring (Laminate)
- Level: Main
- Area: 286 Square Feet
- Dimensions: 26X11
Laundry
- Features: Flooring (Laminate)
- Level: Main
- Area: 56 Square Feet
- Dimensions: 8X7
Living room
- Features: Flooring (Laminate)
- Level: Main
- Area: 256 Square Feet
- Dimensions: 16X16
Pantry
- Level: Main
- Area: 44 Square Feet
- Dimensions: 4X11
Heating
- Natural Gas
Cooling
- Central Air
Appliances
- Included: Range, Microwave, Dishwasher, Refrigerator, High End Refrigerator, Bar Fridge, Washer, Dryer, Disposal, Stainless Steel Appliance(s), Wine Refrigerator, Range Hood, Humidifier
Features
- Cathedral Ceiling(s)
- Basement: Unfinished,Full
- Number of fireplaces: 1
- Fireplace features: Wood Burning, Gas Starter, Family Room
Interior area
- Total structure area: 0
- Total interior livable area: 2,372 sqft
Property
Parking
- Total spaces: 2
- Parking features: Concrete, Garage Door Opener, Yes, Attached, Garage
- Attached garage spaces: 2
- Has uncovered spaces: Yes
Accessibility
- Accessibility features: No Disability Access
Features
- Stories: 2
- Patio & porch: Patio
- Pool features: In Ground
- Fencing: Fenced
Lot
- Size: 0.29 Acres
- Dimensions: 85X150
Details
- Additional structures: Shed(s)
- Parcel number: 2223105013
- Special conditions: None
- Other equipment: Water-Softener Owned, Sump Pump
Construction
Type & style
- Home type: SingleFamily
- Property subtype: Single Family Residence
Materials
- Vinyl Siding
- Foundation: Concrete Perimeter
- Roof: Asphalt
Condition
- New construction: No
- Year built: 1998
- Major remodel year: 2023
Utilities & green energy
- Electric: Circuit Breakers
- Sewer: Public Sewer
- Water: Public
Community & HOA
Community
- Features: Curbs, Sidewalks, Street Lights, Street Paved
- Subdivision: Countryside
HOA
- Services included: None
Location
- Region: Ottawa
Financial & listing details
- Price per square foot: $206/sqft
- Tax assessed value: $118,929
- Annual tax amount: $11,373
- Date on market: 9/12/2026
- Ownership: Fee Simple
Estimated market value
Not available
Estimated sales range
Not available
Not available
Price history
| Date | Event | Price |
|---|---|---|
| 9/12/2026 | Listed for sale | $489,000$206/sqft |
Source:  MRED as distributed by MLS GRID #12757084 Report a problem MRED as distributed by MLS GRID #12757084 Report a problem | ||
| 9/10/2026 | Listing removed | -- |
Source: Owner Report a problem | ||
| 9/8/2026 | Listed for sale | $489,000+95.7%$206/sqft |
Source: Owner Report a problem | ||
| 2/11/2021 | Listing removed | -- |
Source: Owner Report a problem | ||
| 9/18/2019 | Listing removed | $249,900$105/sqft |
Source: Owner Report a problem | ||
| 6/20/2019 | Pending sale | $249,900$105/sqft |
Source: Owner Report a problem | ||
| 6/19/2019 | Listed for sale | $249,900+2%$105/sqft |
Source: Owner Report a problem | ||
| 9/3/2008 | Sold | $245,000$103/sqft |
Source: MRED as distributed by MLS GRID #06918458 Report a problem | ||
Public tax history
| Year | Property taxes | Tax assessment |
|---|---|---|
| 2025 | $10,710 | $118,929 +8.5% |
| 2024 | $10,710 +7% | $109,612 +8.7% |
| 2023 | $10,013 +8.8% | $100,802 +9.5% |
| 2022 | $9,201 +6.5% | $92,031 +6.7% |
| 2021 | $8,641 | $86,284 +4.9% |
| 2020 | -- | $82,270 +3.1% |
| 2019 | $8,166 | $79,796 +2.6% |
| 2018 | $8,166 +5.8% | $77,759 +2.2% |
| 2017 | $7,717 +3.7% | $76,070 +3.7% |
| 2016 | $7,444 | $73,356 +4.5% |
| 2015 | $7,444 +15.9% | $70,204 -1.9% |
| 2012 | $6,423 | $71,572 -5.4% |
| 2011 | -- | $75,673 -5.3% |
| 2010 | -- | $79,883 |
Find assessor info on the county website
Monthly payment
Est. payment
Payment breakdown
Explore the cost of this home by adjusting the details. Changes won't be saved.Climate risks
Neighborhood: 61350
Nearby schools
Schools provided by the listing agent
- District: 141
Source: MRED as distributed by MLS GRID. This data may not be complete. We recommend contacting the local school district to confirm school assignments for this home.
Similar homes
- $499,9994 bd3 ba2.7k sqft527 E Main St, Ottawa, IL 61350Active
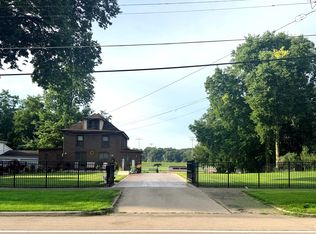 MLS ID #12735115, Jessica Lucas, RE/MAX 1st Choice. MRED as distributed by MLS GRID
 - $499,5003 bd2 ba2.6k sqft2650 N State Route 23, Ottawa, IL 61350Active
 MLS ID #12669147, Cortney Kaufman, Coldwell Banker Real Estate Group. MRED as distributed by MLS GRID
 - $456,9003 bd3 ba2.2k sqft1347 N 33rd Rd, Ottawa, IL 61350Active
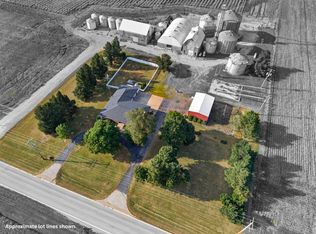 MLS ID #12757570, George Shanley, Coldwell Banker Real Estate Group. MRED as distributed by MLS GRID
 - $324,9003 bd2 ba1.5k sqft406 W McKinley Rd, Ottawa, IL 61350Active
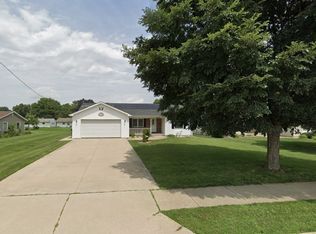 MLS ID #12776290, Polo Camacho, The Agency X. MRED as distributed by MLS GRID
