Discover a truly rare retreat where rustic character, natural beauty, and modern convenience come together just minutes from town. Located approximately 5 minutes from downtown Ottawa's dining and shopping and just 10 minutes from the trails of Starved Rock State Park, this custom-built A-frame offers an extraordinary lifestyle on a scenic 2+ acre setting with direct access to the Illinois River. Lovingly maintained by its original owner, this distinctive 3-4 bedroom, 2-bath home is filled with warmth, character, and thoughtful details throughout. The breathtaking great room is the heart of the home, featuring a soaring 24-foot knotty pine cathedral ceiling, floor-to-ceiling Wisconsin river rock fireplace with a cedar split-log mantle, and a striking elk antler chandelier imported from Montana. Walls of windows and sliding doors fill the space with natural light while opening to the expansive wraparound deck, creating an incredible setting for entertaining or simply enjoying the peaceful surroundings. The inviting eat-in kitchen features hickory cabinetry, a hammered copper sink, included appliances, and direct access to the deck for effortless indoor-outdoor dining. Two main-level bedrooms offer cherry hardwood flooring and double closets, along with a full bathroom featuring a tub/shower combination. Upstairs, the private primary suite provides a peaceful escape with a spacious bedroom, generous closet space, and a cozy reading or office nook. The beautifully appointed primary bath features stone accents, a jetted tub, and separate shower. The lower level adds even more versatility with a large flex room, plus unfinished space with an egress window and plumbing rough-in for a future bathroom-offering excellent potential for additional living space. New furnace September 2026. Outside, the property truly sets itself apart. A 40x40 outbuilding built in 2007 features 8-inch-thick concrete floors and a half bath, while a dedicated concrete pad with two RV hookups provides convenient space for recreational vehicles or boats. Additional amenities include a shed, aviary, and chicken coop and pond in front of the home with new stock tank 2026. And then there's the river. Enjoy your own private riverfront setting with a deck overlooking the water and dock access, creating endless opportunities for fishing, boating, relaxing, and enjoying the tranquility of the Illinois River. A one-of-a-kind property offering the rare combination of a distinctive home, acreage, riverfront access, and exceptional outbuildings-all while remaining close to town and some of the area's most treasured natural attractions. This isn't simply a home; it's a place to slow down, gather, explore, and enjoy the lifestyle you've been looking for. *** Showings by appointment only.
Active
$599,000
1522 E State Route 71, Ottawa, IL 61350
3beds
2,183sqft
Single Family Residence
Built in 2006
2.2 Acres Lot
$-- Zestimate®
$274/sqft
$-- HOA
What's special
Spacious bedroomChicken coopPrivate primary suiteExpansive wraparound deckLarge flex roomInviting eat-in kitchenHickory cabinetry
- 377 days
- 919
- 50
Zillow last checked:
Listing updated:
Listed by:
George Shanley 815-228-1859,
Coldwell Banker Real Estate Group
Source: MRED as distributed by MLS GRID,MLS#: 12478021
Facts & features
Interior
Bedrooms & bathrooms
- Bedrooms: 3
- Bathrooms: 3
- Full bathrooms: 2
- 1/2 bathrooms: 1
Rooms
- Room types: Bonus Room, Walk In Closet, Foyer
Primary bedroom
- Features: Flooring (Hardwood), Bathroom (Full, Tub & Separate Shwr)
- Level: Second
- Area: 288 Square Feet
- Dimensions: 12X24
Bedroom 2
- Features: Flooring (Hardwood)
- Level: Main
- Area: 140 Square Feet
- Dimensions: 14X10
Bedroom 3
- Features: Flooring (Hardwood)
- Level: Main
- Area: 140 Square Feet
- Dimensions: 14X10
Bonus room
- Features: Flooring (Ceramic Tile)
- Level: Basement
- Area: 336 Square Feet
- Dimensions: 14X24
Dining room
- Features: Flooring (Ceramic Tile)
- Level: Main
- Area: 120 Square Feet
- Dimensions: 8X15
Foyer
- Features: Flooring (Ceramic Tile)
- Level: Main
- Area: 120 Square Feet
- Dimensions: 6X20
Kitchen
- Features: Kitchen (Pantry-Closet), Flooring (Ceramic Tile)
- Level: Main
- Area: 104 Square Feet
- Dimensions: 8X13
Living room
- Features: Flooring (Hardwood)
- Level: Main
- Area: 400 Square Feet
- Dimensions: 16X25
Walk in closet
- Level: Second
- Area: 210 Square Feet
- Dimensions: 6X35
Heating
- Natural Gas, Forced Air
Cooling
- Central Air
Appliances
- Included: Range, Microwave, Dishwasher, Refrigerator, Washer, Dryer
Features
- Cathedral Ceiling(s), 1st Floor Bedroom, 1st Floor Full Bath
- Flooring: Hardwood
- Basement: Partially Finished,Bath/Stubbed,Egress Window,Concrete,Full
- Number of fireplaces: 1
- Fireplace features: Wood Burning, Heatilator, Living Room
Interior area
- Total structure area: 3,076
- Total interior livable area: 2,183 sqft
Video & virtual tour
Property
Parking
- Total spaces: 18
- Parking features: Gravel, Garage, Yes, Garage Owned, Detached, Driveway, Owned
- Garage spaces: 8
- Has uncovered spaces: Yes
Accessibility
- Accessibility features: No Disability Access
Features
- Stories: 1.5
- Has view: Yes
- View description: Water, Front of Property
- Has water view: Yes
- Water view: Water,Front of Property
- Waterfront features: River Front
Lot
- Size: 2.2 Acres
- Features: Wooded, Mature Trees, Views
Details
- Additional structures: Workshop, Outbuilding, Poultry Coop, RV/Boat Storage
- Additional parcels included: 2215308000
- Parcel number: 2215315000
- Special conditions: None
Construction
Type & style
- Home type: SingleFamily
- Architectural style: A-Frame
- Property subtype: Single Family Residence
Materials
- Cedar, Stone
- Foundation: Concrete Perimeter
- Roof: Asphalt
Condition
- New construction: No
- Year built: 2006
Utilities & green energy
- Electric: Circuit Breakers
- Sewer: Septic Tank
- Water: Well
Community & HOA
HOA
- Services included: None
Location
- Region: Ottawa
Financial & listing details
- Price per square foot: $274/sqft
- Annual tax amount: $8,759
- Date on market: 9/25/2025
- Ownership: Fee Simple
Estimated market value
Not available
Estimated sales range
Not available
Not available
Price history
| Date | Event | Price |
|---|---|---|
| 6/11/2026 | Price change | $599,000-4.2%$274/sqft |
Source:  MRED as distributed by MLS GRID #12478021 Report a problem MRED as distributed by MLS GRID #12478021 Report a problem | ||
| 9/25/2025 | Listed for sale | $625,000$286/sqft |
Source: MRED as distributed by MLS GRID #12478021 Report a problem | ||
Public tax history
Tax history is unavailable.
Monthly payment
Est. payment
Payment breakdown
Explore the cost of this home by adjusting the details. Changes won't be saved.Climate risks
Neighborhood: 61350
Nearby schools
Schools provided by the listing agent
- High: Ottawa Township High School
- District: 141
Source: MRED as distributed by MLS GRID. This data may not be complete. We recommend contacting the local school district to confirm school assignments for this home.
Similar homes
- $489,0004 bd3 ba2.3k sqft812 Kimberly Ln, Ottawa, IL 61350Active
 MLS ID #12757084, Gentry Nordstrom, The Chrysalis Group. MRED as distributed by MLS GRID
 - $499,5003 bd2 ba2.6k sqft2650 N State Route 23, Ottawa, IL 61350Active
 MLS ID #12669147, Cortney Kaufman, Coldwell Banker Real Estate Group. MRED as distributed by MLS GRID
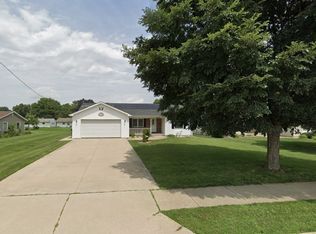
 - $324,9003 bd2 ba1.5k sqft406 W McKinley Rd, Ottawa, IL 61350New
 MLS ID #12776290, Polo Camacho, The Agency X. MRED as distributed by MLS GRID
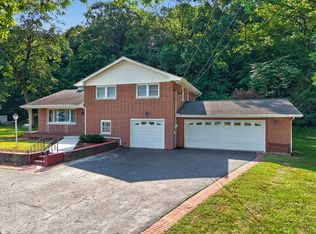
 - $395,0003 bd3 ba1.7k sqft1500 E State Route 71, Ottawa, IL 61350Active
 MLS ID #12720630, Cortney Kaufman, Coldwell Banker Real Estate Group. MRED as distributed by MLS GRID
