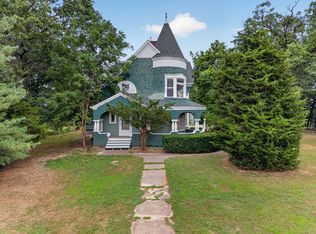
Truly exceptional opportunity. Assumable VA loan may be available to qualified buyers, including non-veterans at a coveted interest rate. This stately all-brick home offers timeless quality, generous living spaces, 3,100 square feet of finished living space including a finished walk-out basement and an exceptional outdoor setting. Inside, you'll find a spacious kitchen with abundant cabinetry, an inviting dining area, and an open, light-filled living room with fireplace ideal for everyday living and entertaining, plus a formal dining room; Three spacious bedrooms on the main floor including the master suite with its own entrance to the patio, where peaceful views of the beautifully landscaped yard create a relaxing retreat. The walkout basement with a second fireplace, full bathroom, adds an entirely new dimension to the home, providing generous space for entertaining, exercising, relaxing, or hosting guests, with direct access to the backyard. Home theater system will remain. Outdoors, an expansive deck, screened gazebo, mature trees, and beautifully maintained grounds create a private and peaceful retreat. A detached second garage offers additional room for vehicles, hobbies, or storage. Distinguished by its quality construction, graceful presence, and exceptional indoor and outdoor spaces, this extraordinary property is a rare opportunity to own a home of lasting beauty and character. With its peaceful setting, impressive curb appeal, and thoughtfully designed indoor and outdoor spaces, this meticulously maintained property is one you will be proud to call home. New roof and skylights in October, 2024. Partial assumable VA loan may be available to qualified buyers, including non-veterans, at a coveted interest rate. All dimensions are approximate.
Active
Price cut: $23K (8/31)
$625,000
2618 N 2739th Rd, Marseilles, IL 61341
3beds
3,140sqft
Single Family Residence
Built in 1999
1.16 Acres Lot
$-- Zestimate®
$199/sqft
$-- HOA
What's special
Stately all-brick homeMature treesBeautifully maintained groundsScreened gazeboExceptional outdoor settingImpressive curb appealGenerous living spaces
- 42 days
- 622
- 29
Zillow last checked:
Listing updated:
Listed by:
Erin Stuedemann 815-343-7091,
Coldwell Banker Real Estate Group
Source: MRED as distributed by MLS GRID,MLS#: 12730040
Facts & features
Interior
Bedrooms & bathrooms
- Bedrooms: 3
- Bathrooms: 3
- Full bathrooms: 3
Rooms
- Room types: Exercise Room
Primary bedroom
- Features: Bathroom (Full)
- Level: Main
- Area: 216 Square Feet
- Dimensions: 18X12
Bedroom 2
- Level: Main
- Area: 132 Square Feet
- Dimensions: 11X12
Bedroom 3
- Level: Main
- Area: 132 Square Feet
- Dimensions: 12X11
Dining room
- Level: Main
- Area: 132 Square Feet
- Dimensions: 11X12
Exercise room
- Level: Basement
- Area: 216 Square Feet
- Dimensions: 12X18
Family room
- Level: Basement
- Area: 713 Square Feet
- Dimensions: 23X31
Kitchen
- Features: Kitchen (Pantry-Closet, Pantry)
- Level: Main
- Area: 143 Square Feet
- Dimensions: 13X11
Laundry
- Level: Basement
- Area: 187 Square Feet
- Dimensions: 11X17
Living room
- Features: Flooring (Carpet)
- Level: Main
- Area: 209 Square Feet
- Dimensions: 19X11
Heating
- Propane
Cooling
- Central Air
Features
- Basement: Finished,Full
- Number of fireplaces: 2
- Fireplace features: Family Room, Living Room
Interior area
- Total structure area: 0
- Total interior livable area: 3,140 sqft
Property
Parking
- Total spaces: 4
- Parking features: Garage Door Opener, Heated Garage, Garage, Yes, Attached, Detached
- Attached garage spaces: 4
- Has uncovered spaces: Yes
Accessibility
- Accessibility features: No Disability Access
Features
- Stories: 1
Lot
- Size: 1.16 Acres
- Dimensions: 160x318
Details
- Parcel number: 2416300006
- Special conditions: None
Construction
Type & style
- Home type: SingleFamily
- Property subtype: Single Family Residence
Materials
- Brick
Condition
- New construction: No
- Year built: 1999
Utilities & green energy
- Sewer: Septic Tank
- Water: Well
Community & HOA
HOA
- Services included: None
Location
- Region: Marseilles
Financial & listing details
- Price per square foot: $199/sqft
- Tax assessed value: $142,793
- Annual tax amount: $2,829
- Date on market: 8/17/2026
- Ownership: Fee Simple
Estimated market value
Not available
Estimated sales range
Not available
Not available
Price history
| Date | Event | Price |
|---|---|---|
| 8/31/2026 | Price change | $625,000-3.5%$199/sqft |
Source:  MRED as distributed by MLS GRID #12730040 Report a problem MRED as distributed by MLS GRID #12730040 Report a problem | ||
| 8/17/2026 | Listed for sale | $648,000$206/sqft |
Source: MRED as distributed by MLS GRID #12730040 Report a problem | ||
Public tax history
| Year | Property taxes | Tax assessment |
|---|---|---|
| 2025 | $2,894 | $142,793 +20.1% |
| 2024 | $2,894 -0.5% | $118,846 -0.2% |
| 2023 | $2,907 -7.6% | $119,096 +60.3% |
| 2022 | $3,145 -0.5% | $74,307 |
| 2021 | $3,162 | $74,307 |
| 2020 | -- | $74,307 -0.8% |
| 2019 | $3,177 | $74,884 +0.3% |
| 2018 | $3,177 -0.4% | $74,638 |
| 2017 | $3,191 +0.1% | $74,638 -0.5% |
| 2016 | $3,187 | $75,021 |
| 2015 | $3,187 -0.8% | $75,021 -8.4% |
| 2012 | $3,213 | $81,903 -0.4% |
| 2011 | -- | $82,232 0% |
| 2010 | -- | $82,241 |
Find assessor info on the county website
Monthly payment
Est. payment
Payment breakdown
Explore the cost of this home by adjusting the details. Changes won't be saved.Climate risks
Neighborhood: 61341
Nearby schools
Schools provided by the listing agent
- Elementary: Seneca Elementary North Campus
- Middle: Seneca Elementary South Campus
- High: Seneca Township High School
- District: 170
Source: MRED as distributed by MLS GRID. This data may not be complete. We recommend contacting the local school district to confirm school assignments for this home.
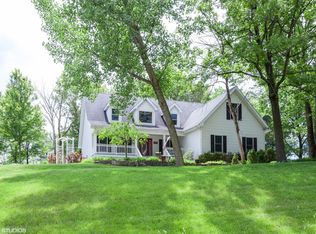
Similar homes
- $590,0003 bd4 ba2.1k sqft2351 E 28th Rd, Marseilles, IL 61341Active
 MLS ID #12749040, Calvin Wilson, eXp Realty. MRED as distributed by MLS GRID
 - $372,5003 bd2 ba1.6k sqft2826 E 2651st Rd, Marseilles, IL 61341Active
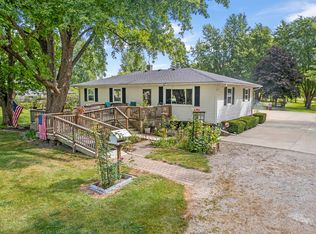 MLS ID #12759999, Joe Frieders, Swanson Real Estate. MRED as distributed by MLS GRID
 - $479,9004 bd4 ba3.1k sqft860 Best St, Marseilles, IL 61341For Sale
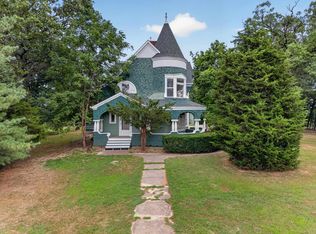 MLS ID #202604956, Katie Troccoli. NorthWest Illinois Alliance of REALTORS®
 - $479,9004 bd4 ba3.1k sqft860 Best St, Marseilles, IL 61341Active
 MLS ID #12725541, Katie Troccoli, GRI, Washington Square, Realtors. MRED as distributed by MLS GRID
