Two story Victorian four bedroom, three and a half bath home on oversized lot (Three tax ID numbers). The home features covered front and side porches, as well as an expansive rear deck off the kitchen. This home has beautiful hardwood floors and old world charm. There is an impressive (now decorative) fire place in the dining room. The wood burning fireplace is located between the dining room and kitchen. There is a detached three car garage. This home is just minutes to Illini, Starved Rock, Buffalo Rock and Mathieson State Parks.
Active
$479,900
860 Best St, Marseilles, IL 61341
4beds
3,139sqft
Single Family Residence
Built in 1920
-- sqft lot
$462,700 Zestimate®
$153/sqft
$-- HOA
What's special
Detached three car garageOld world charmOversized lotBeautiful hardwood floors
- 63 days
- 415
- 27
Zillow last checked:
Listing updated:
Listed by:
Katie Troccoli, GRI 815-228-2058,
Washington Square, Realtors
Source: MRED as distributed by MLS GRID,MLS#: 12725541
Facts & features
Interior
Bedrooms & bathrooms
- Bedrooms: 4
- Bathrooms: 4
- Full bathrooms: 3
- 1/2 bathrooms: 1
Rooms
- Room types: Breakfast Room, Foyer, Enclosed Porch
Primary bedroom
- Features: Flooring (Carpet), Bathroom (Full)
- Level: Second
- Area: 208 Square Feet
- Dimensions: 13X16
Bedroom 2
- Features: Flooring (Laminate)
- Level: Second
- Area: 208 Square Feet
- Dimensions: 16X13
Bedroom 3
- Features: Flooring (Laminate)
- Level: Second
- Area: 154 Square Feet
- Dimensions: 14X11
Bedroom 4
- Features: Flooring (Laminate)
- Level: Second
- Area: 320 Square Feet
- Dimensions: 16X20
Breakfast room
- Features: Flooring (Carpet)
- Level: Main
- Area: 182 Square Feet
- Dimensions: 13X14
Dining room
- Features: Flooring (Hardwood)
- Level: Main
- Area: 280 Square Feet
- Dimensions: 14X20
Enclosed porch
- Level: Main
- Area: 77 Square Feet
- Dimensions: 11X7
Family room
- Features: Flooring (Carpet)
- Level: Main
- Area: 220 Square Feet
- Dimensions: 11X20
Foyer
- Features: Flooring (Ceramic Tile)
- Level: Main
- Area: 105 Square Feet
- Dimensions: 15X7
Kitchen
- Features: Kitchen (Eating Area-Table Space), Flooring (Ceramic Tile)
- Level: Main
- Area: 169 Square Feet
- Dimensions: 13X13
Laundry
- Features: Flooring (Laminate)
- Level: Second
- Area: 72 Square Feet
- Dimensions: 12X6
Living room
- Features: Flooring (Hardwood), Window Treatments (Bay Window(s))
- Level: Main
- Area: 270 Square Feet
- Dimensions: 18X15
Heating
- Natural Gas
Cooling
- Central Air
Appliances
- Included: Range, Microwave, Refrigerator
Features
- Flooring: Hardwood
- Windows: Bay Window(s)
- Basement: Unfinished,Partial
- Attic: Unfinished
- Number of fireplaces: 1
- Fireplace features: Wood Burning, Kitchen
Interior area
- Total structure area: 3,139
- Total interior livable area: 3,139 sqft
Video & virtual tour
Property
Parking
- Total spaces: 3
- Parking features: Concrete, Gravel, Garage Door Opener, Yes, Garage Owned, Detached, Garage
- Garage spaces: 3
- Has uncovered spaces: Yes
Accessibility
- Accessibility features: No Disability Access
Features
- Stories: 2
- Patio & porch: Deck, Porch
Lot
- Dimensions: 132 x 279 x 132 x 300
Details
- Additional parcels included: 1549203035
- Parcel number: 1549203008
- Special conditions: None
Construction
Type & style
- Home type: SingleFamily
- Architectural style: Victorian
- Property subtype: Single Family Residence
Materials
- Cedar
- Foundation: Stone
- Roof: Asphalt
Condition
- New construction: No
- Year built: 1920
Utilities & green energy
- Electric: Circuit Breakers
- Sewer: Public Sewer
- Water: Public
Community & HOA
HOA
- Services included: None
Location
- Region: Marseilles
Financial & listing details
- Price per square foot: $153/sqft
- Tax assessed value: $117,269
- Annual tax amount: $15,492,141
- Date on market: 8/10/2026
- Ownership: Fee Simple
Estimated market value
$462,700
$440,000 - $486,000
$2,545/mo
Price history
| Date | Event | Price |
|---|---|---|
| 8/10/2026 | Listed for sale | $479,900$153/sqft |
Source:  MRED as distributed by MLS GRID #12725541 Report a problem MRED as distributed by MLS GRID #12725541 Report a problem | ||
Public tax history
| Year | Property taxes | Tax assessment |
|---|---|---|
| 2025 | $10,478 | $117,269 +8.8% |
| 2024 | $10,478 +86.4% | $107,774 +11.1% |
| 2023 | $5,620 -10.2% | $97,006 +6.1% |
| 2022 | $6,258 -6.7% | $91,446 +6.2% |
| 2021 | $6,705 | $86,124 +3.8% |
| 2020 | -- | $82,947 +1.9% |
| 2019 | $6,588 | $81,361 +2.4% |
| 2018 | $6,588 -15.7% | $79,431 +2.4% |
| 2017 | $7,813 +2.9% | $77,546 +1.6% |
| 2016 | $7,593 | $76,288 +1.1% |
| 2015 | $7,593 +7% | $75,495 +8.3% |
| 2012 | $7,097 | $69,702 -9.5% |
| 2011 | -- | $77,002 -5.7% |
| 2010 | -- | $81,691 |
Find assessor info on the county website
Monthly payment
Est. payment
Payment breakdown
Explore the cost of this home by adjusting the details. Changes won't be saved.Climate risks
Neighborhood: 61341
Nearby schools
Schools provided by the listing agent
- High: Ottawa Township High School
- District: 150
Source: MRED as distributed by MLS GRID. This data may not be complete. We recommend contacting the local school district to confirm school assignments for this home.
Similar homes
- $479,9004 bd4 ba3.1k sqft860 Best St, Marseilles, IL 61341For Sale
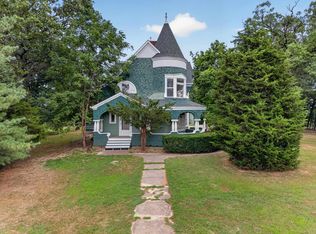 MLS ID #202604956, Katie Troccoli. NorthWest Illinois Alliance of REALTORS®
 - $589,0004 bd3 ba3.9k sqft850 Glen Ave, Marseilles, IL 61341Active
 MLS ID #12773329, Sarah Morris, Keller Williams Infinity. MRED as distributed by MLS GRID
 - $495,0003 bd2 ba1.6k sqft1070 Commercial St, Marseilles, IL 61341New
 MLS ID #12776293, Phil Makarewicz, Row House Realty Group LLC. MRED as distributed by MLS GRID
 - $484,9003 bd2 ba1.9k sqft2970 Walbridge Creek Cir, Marseilles, IL 61341New
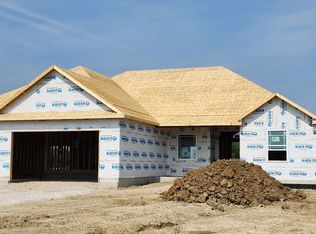 MLS ID #12783095, Andrew Cook, Coldwell Banker Real Estate Group. MRED as distributed by MLS GRID
