Active
$465,000
2606 E 28th Rd, Marseilles, IL 61341
3beds
2,300sqft
Single Family Residence
Built in 1984
5.8 Acres Lot
$-- Zestimate®
$202/sqft
$-- HOA
What's special
Listing description withheld by the listing agent.
- --
- 1,980
- views
- 136
- saves
Likely to sell faster than
Zillow last checked:
Listing updated:
Listed by:
Dana Hathorn (815)600-9449,
Crosstown Realtors Inc.
Source: MRED as distributed by MLS GRID,MLS#: 12761581
Facts & features
Interior
Bedrooms & bathrooms
- Bedrooms: 3
- Bathrooms: 2
- Full bathrooms: 2
Rooms
- Room types: Heated Sun Room
Primary bedroom
- Features: Flooring (Carpet), Window Treatments (All), Bathroom (Full)
- Level: Main
- Area: 256 Square Feet
- Dimensions: 16X16
Bedroom 2
- Features: Flooring (Carpet), Window Treatments (All)
- Level: Main
- Area: 143 Square Feet
- Dimensions: 13X11
Bedroom 3
- Features: Flooring (Carpet), Window Treatments (All)
- Level: Main
- Area: 120 Square Feet
- Dimensions: 10X12
Dining room
- Features: Flooring (Ceramic Tile)
- Level: Main
- Area: 304 Square Feet
- Dimensions: 19X16
Other
- Features: Flooring (Ceramic Tile), Window Treatments (All)
- Level: Main
- Area: 320 Square Feet
- Dimensions: 20X16
Kitchen
- Features: Kitchen (Eating Area-Breakfast Bar, Island), Flooring (Ceramic Tile), Window Treatments (All)
- Level: Main
- Area: 240 Square Feet
- Dimensions: 16X15
Laundry
- Features: Flooring (Ceramic Tile)
- Level: Main
- Area: 63 Square Feet
- Dimensions: 7X9
Living room
- Features: Flooring (Carpet), Window Treatments (All)
- Level: Main
- Area: 377 Square Feet
- Dimensions: 29X13
Heating
- Natural Gas, Electric, Forced Air, Baseboard, Sep Heating Systems - 2+, Indv Controls
Cooling
- Central Air
Appliances
- Included: Range, Dishwasher, Refrigerator, Freezer, Washer, Dryer
- Laundry: Main Level
Features
- Cathedral Ceiling(s), 1st Floor Bedroom, 1st Floor Full Bath
- Basement: Unfinished,Full,Walk-Out Access
- Attic: Unfinished
- Number of fireplaces: 1
- Fireplace features: Wood Burning, Heatilator, Family Room
Interior area
- Total structure area: 0
- Total interior livable area: 2,300 sqft
Property
Parking
- Total spaces: 2
- Parking features: Concrete, Gravel, Garage Door Opener, Yes, Garage Owned, Attached, Garage
- Attached garage spaces: 2
- Has uncovered spaces: Yes
Accessibility
- Accessibility features: No Disability Access
Features
- Stories: 1
- Patio & porch: Deck, Patio
- Fencing: Fenced
Lot
- Size: 5.8 Acres
- Dimensions: 241X246X348X509X495X81
- Features: Irregular Lot, Wooded
Details
- Additional structures: Barn(s)
- Parcel number: 2423317000
- Special conditions: None
Construction
Type & style
- Home type: SingleFamily
- Architectural style: Ranch
- Property subtype: Single Family Residence
Materials
- Brick, Cedar
Condition
- New construction: No
- Year built: 1984
Utilities & green energy
- Electric: Circuit Breakers, 200+ Amp Service
- Sewer: Septic Tank
- Water: Well
Community & HOA
HOA
- Services included: None
Location
- Region: Marseilles
Financial & listing details
- Price per square foot: $202/sqft
- Tax assessed value: $131,105
- Annual tax amount: $5,921
- Date on market: 9/17/2026
- Ownership: Fee Simple
Estimated market value
Not available
Estimated sales range
Not available
Not available
Price history
| Date | Event | Price |
|---|---|---|
| 6/7/2018 | Sold | $305,000+18.2%$133/sqft |
Source:  MRED as distributed by MLS GRID #09794444 Report a problem | ||
| 4/18/2014 | Sold | $258,000$112/sqft |
Source: MRED as distributed by MLS GRID #08449693 Report a problem | ||
Public tax history
| Year | Property taxes | Tax assessment |
|---|---|---|
| 2025 | $4,991 | $131,105 +20.1% |
| 2024 | $4,991 -0.8% | $109,118 -0.2% |
| 2023 | $5,032 +13.5% | $109,348 +15.7% |
| 2022 | $4,434 -1.7% | $94,501 |
| 2021 | $4,509 | $94,501 |
| 2020 | -- | $94,501 -0.8% |
| 2019 | $4,568 | $95,235 +0.3% |
| 2018 | $4,568 0% | $94,922 |
| 2017 | $4,569 -0.3% | $94,922 -0.5% |
| 2016 | $4,583 | $95,409 |
| 2015 | $4,583 +117.4% | $95,409 -11.2% |
| 2012 | $2,108 | $107,450 |
Find assessor info on the county website
Monthly payment
Est. payment
Payment breakdown
Explore the cost of this home by adjusting the details. Changes won't be saved.Climate risks
Neighborhood: 61341
Nearby schools
Schools provided by the listing agent
- Elementary: Seneca Elementary North Campus
- Middle: Seneca Elementary South Campus
- High: Seneca Township High School
- District: 170
Source: MRED as distributed by MLS GRID. This data may not be complete. We recommend contacting the local school district to confirm school assignments for this home.

Similar homes
- $479,9004 bd4 ba3.1k sqft860 Best St, Marseilles, IL 61341For Sale
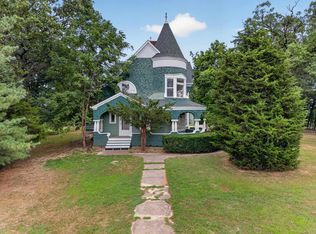 MLS ID #202604956, Katie Troccoli. NorthWest Illinois Alliance of REALTORS®
- $475,0003 bd2 ba1.6k sqft1070 Commercial St, Marseilles, IL 61341Price Change
 MLS ID #12776293, Phil Makarewicz, Row House Realty Group LLC. MRED as distributed by MLS GRID
- $362,5003 bd2 ba1.6k sqft2826 E 2651st Rd, Marseilles, IL 61341Active
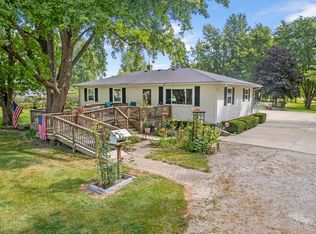 MLS ID #12759999, Joe Frieders, Swanson Real Estate. MRED as distributed by MLS GRID
- $619,0003 bd3 ba3.1k sqft2618 N 2739th Rd, Marseilles, IL 61341Active
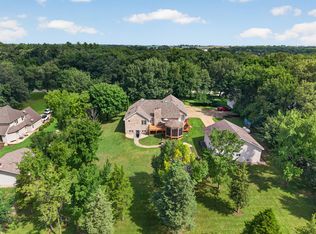 MLS ID #12730040, Erin Stuedemann, Coldwell Banker Real Estate Group. MRED as distributed by MLS GRID
