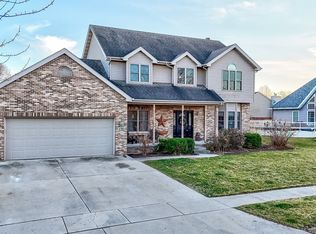
Wow! Step inside this beautifully maintained home with a 3-car garage, featuring brand-new paint, brand-new granite countertops, and brand-new carpet throughout. Offering the perfect blend of comfort and style, the layout begins with a grand living room boasting soaring ceilings that create an open, airy atmosphere, alongside an adjacent formal dining room perfect for hosting dinner parties. At the heart of the home is the stunning eat-in kitchen, upgraded with brand-new granite counters, hardwood floors, stainless steel appliances, 42" cabinets, and a large island with a breakfast bar. The kitchen flows seamlessly into the cozy family room centered around a charming fireplace. Work from home with ease in the dedicated main-floor office, complemented by a main-floor laundry room and half bath. Upstairs, retreat to the primary suite featuring a luxurious private bath with a whirlpool tub, separate shower, dual sinks, and a spacious walk-in closet, alongside three additional generously sized bedrooms. Enjoy fresh, brand-new carpet underfoot across the upper level and living areas, and brand-new paint throughout the entire home. The full basement-currently used for fitness and storage-offers endless potential with an egress window and a rough-in for an additional bath. Outside, your backyard oasis includes a large pool, surrounding deck, patio, and a newly installed privacy fence. Complete with 200-amp service, a 3-car garage, a 1-year home warranty, and a fantastic location within walking distance to the grade school and YMCA, this property is truly move-in ready!
Active
Price cut: $9.6K (9/21)
$439,900
1716 Kingtree Dr, Morris, IL 60450
4beds
2,627sqft
Single Family Residence
Built in 2005
0.25 Acres Lot
$433,100 Zestimate®
$167/sqft
$-- HOA
What's special
Large poolHalf bathDedicated main-floor officeNewly installed privacy fenceMain-floor laundry roomOpen airy atmosphereStunning eat-in kitchen
- 48 days
- 682
- 23
Zillow last checked:
Listing updated:
Listed by:
Ryan Van Der Karr, e-PRO,PSA,SRES (815)922-1205,
Tiered Real Estate
Source: MRED as distributed by MLS GRID,MLS#: 12736696
Facts & features
Interior
Bedrooms & bathrooms
- Bedrooms: 4
- Bathrooms: 3
- Full bathrooms: 2
- 1/2 bathrooms: 1
Rooms
- Room types: Office, Foyer
Primary bedroom
- Features: Flooring (Carpet), Window Treatments (Blinds), Bathroom (Full, Double Sink, Whirlpool & Sep Shwr)
- Level: Second
- Area: 210 Square Feet
- Dimensions: 15X14
Bedroom 2
- Features: Flooring (Carpet), Window Treatments (Blinds)
- Level: Second
- Area: 225 Square Feet
- Dimensions: 15X15
Bedroom 3
- Features: Flooring (Carpet), Window Treatments (Blinds)
- Level: Second
- Area: 110 Square Feet
- Dimensions: 11X10
Bedroom 4
- Features: Flooring (Carpet), Window Treatments (Blinds)
- Level: Second
- Area: 110 Square Feet
- Dimensions: 11X10
Dining room
- Features: Flooring (Hardwood), Window Treatments (Blinds)
- Level: Main
- Area: 110 Square Feet
- Dimensions: 11X10
Family room
- Features: Flooring (Carpet), Window Treatments (Blinds)
- Level: Main
- Area: 195 Square Feet
- Dimensions: 15X13
Foyer
- Level: Main
- Area: 72 Square Feet
- Dimensions: 09X08
Kitchen
- Features: Kitchen (Eating Area-Breakfast Bar, Eating Area-Table Space, Island, Granite Counters), Flooring (Hardwood)
- Level: Main
- Area: 180 Square Feet
- Dimensions: 15X12
Laundry
- Features: Flooring (Ceramic Tile)
- Level: Main
- Area: 54 Square Feet
- Dimensions: 09X06
Living room
- Features: Flooring (Carpet), Window Treatments (Blinds)
- Level: Main
- Area: 216 Square Feet
- Dimensions: 18X12
Office
- Features: Flooring (Carpet)
- Level: Main
- Area: 110 Square Feet
- Dimensions: 11X10
Heating
- Natural Gas, Forced Air
Cooling
- Central Air
Appliances
- Included: Range, Microwave, Dishwasher, Refrigerator, Washer, Dryer
- Laundry: Main Level, Gas Dryer Hookup, Sink
Features
- Cathedral Ceiling(s), Walk-In Closet(s), Granite Counters
- Flooring: Hardwood, Carpet
- Windows: Screens
- Basement: Unfinished,Bath/Stubbed,Egress Window,Concrete,Storage Space,Full
- Attic: Full,Unfinished
- Number of fireplaces: 1
- Fireplace features: Wood Burning, Gas Starter, Family Room
Interior area
- Total structure area: 3,941
- Total interior livable area: 2,627 sqft
Property
Parking
- Total spaces: 3
- Parking features: Concrete, Garage Door Opener, Yes, Garage Owned, Attached, Garage
- Attached garage spaces: 3
- Has uncovered spaces: Yes
Accessibility
- Accessibility features: No Disability Access
Features
- Stories: 2
- Patio & porch: Deck, Patio, Porch
- Pool features: Above Ground
- Fencing: Fenced,Wood
Lot
- Size: 0.25 Acres
- Dimensions: 62X130X62X48X118
- Features: Irregular Lot, Landscaped
Details
- Parcel number: 0505255005
- Special conditions: Home Warranty
- Other equipment: TV-Cable, Ceiling Fan(s), Sump Pump
Construction
Type & style
- Home type: SingleFamily
- Architectural style: Contemporary
- Property subtype: Single Family Residence
Materials
- Vinyl Siding, Brick, Clad Trim
- Foundation: Concrete Perimeter
- Roof: Asphalt
Condition
- New construction: No
- Year built: 2005
Details
- Warranty included: Yes
Utilities & green energy
- Electric: Circuit Breakers, 200+ Amp Service
- Sewer: Public Sewer
- Water: Public
Community & HOA
Community
- Features: Curbs, Sidewalks, Street Lights, Street Paved
- Subdivision: Lakewood Estates
HOA
- Services included: None
Location
- Region: Morris
Financial & listing details
- Price per square foot: $167/sqft
- Tax assessed value: $303,276
- Annual tax amount: $8,418
- Date on market: 8/19/2026
- Ownership: Fee Simple
Estimated market value
$433,100
$411,000 - $455,000
$2,768/mo
Price history
| Date | Event | Price |
|---|---|---|
| 9/21/2026 | Price change | $439,900-2.1%$167/sqft |
Source:  MRED as distributed by MLS GRID #12736696 Report a problem MRED as distributed by MLS GRID #12736696 Report a problem | ||
| 9/15/2026 | Price change | $449,500-0.1%$171/sqft |
Source: MRED as distributed by MLS GRID #12736696 Report a problem | ||
| 8/19/2026 | Listed for sale | $449,900$171/sqft |
Source: MRED as distributed by MLS GRID #12736696 Report a problem | ||
| 8/17/2026 | Listing removed | $449,900$171/sqft |
Source: MRED as distributed by MLS GRID #12680196 Report a problem | ||
| 7/23/2026 | Price change | $449,9000%$171/sqft |
Source: MRED as distributed by MLS GRID #12680196 Report a problem | ||
| 7/10/2026 | Listed for sale | $449,999$171/sqft |
Source: MRED as distributed by MLS GRID #12680196 Report a problem | ||
| 6/25/2026 | Contingent | $449,999$171/sqft |
Source: MRED as distributed by MLS GRID #12680196 Report a problem | ||
| 6/16/2026 | Price change | $449,9990%$171/sqft |
Source: MRED as distributed by MLS GRID #12680196 Report a problem | ||
| 6/7/2026 | Price change | $450,000-3.2%$171/sqft |
Source: MRED as distributed by MLS GRID #12645301 Report a problem | ||
| 5/26/2026 | Price change | $465,000-2.1%$177/sqft |
Source: MRED as distributed by MLS GRID #12645301 Report a problem | ||
| 5/12/2026 | Listed for sale | $475,000+102.1%$181/sqft |
Source: MRED as distributed by MLS GRID #12645301 Report a problem | ||
| 2/7/2014 | Sold | $235,000-2.1%$89/sqft |
Source: MRED as distributed by MLS GRID #08271846 Report a problem | ||
| 11/19/2013 | Pending sale | $240,000$91/sqft |
Source: Realty Executives Success #08271846 Report a problem | ||
| 7/24/2013 | Price change | $240,000-4%$91/sqft |
Source: Realty Executives Success #08271846 Report a problem | ||
| 2/20/2013 | Price change | $250,000+4.2%$95/sqft |
Source: Realty Executives Success #08271846 Report a problem | ||
| 2/16/2013 | Listed for sale | $240,000+33.4%$91/sqft |
Source: Realty Executives Success #08271846 Report a problem | ||
| 10/12/2010 | Sold | $179,900+199.8%$68/sqft |
Source: MRED as distributed by MLS GRID #07470956 Report a problem | ||
| 10/15/2005 | Sold | $60,000$23/sqft |
Source: Agent Provided Report a problem | ||
Public tax history
| Year | Property taxes | Tax assessment |
|---|---|---|
| 2024 | $8,041 +6.8% | $101,092 +6.7% |
| 2023 | $7,533 +15.3% | $94,753 +12.5% |
| 2022 | $6,533 +15% | $84,240 +15.5% |
| 2021 | $5,681 +10% | $72,922 +10.2% |
| 2020 | $5,165 | $66,143 -13.4% |
| 2019 | -- | $76,404 +23.3% |
| 2018 | $4,813 | $61,977 -0.4% |
| 2017 | $4,813 +0.1% | $62,232 -0.9% |
| 2016 | $4,810 -0.7% | $62,791 +2.5% |
| 2015 | $4,842 +10.4% | $61,277 +5.2% |
| 2014 | $4,385 | $58,226 +1.9% |
| 2013 | $4,385 | $57,140 -2.5% |
| 2012 | -- | $58,580 -46.5% |
| 2009 | $8,120 | $109,490 |
Find assessor info on the county website
Monthly payment
Est. payment
Payment breakdown
Explore the cost of this home by adjusting the details. Changes won't be saved.Climate risks
Neighborhood: 60450
Nearby schools
Schools provided by the listing agent
- Elementary: Morris Grade School
- Middle: Morris Grade School
- High: Morris Community High School
- District: 54
Source: MRED as distributed by MLS GRID. This data may not be complete. We recommend contacting the local school district to confirm school assignments for this home.
Similar homes
- $440,0003 bd3 ba2.8k sqft1613 Locust Rd, Morris, IL 60450Active
 MLS ID #12771937, Lorrie Toler, Keller Williams Infinity. MRED as distributed by MLS GRID
 - $319,0004 bd3 ba2.5k sqft222 W Jackson St, Morris, IL 60450New
 MLS ID #12775338, David Welter, RE/MAX Top Properties. MRED as distributed by MLS GRID
 - $359,9003 bd2 ba2.4k sqft407 Ottawa St, Morris, IL 60450Active
 MLS ID #12734689, Shawn Hornsby, Century 21 Coleman-Hornsby. MRED as distributed by MLS GRID
 - $375,0003 bd3 ba2k sqft1887 Locust Rd, Morris, IL 60450Active
 MLS ID #12765986, Danuta Hansen, CIPS,CSC, Realty Executives Elite. MRED as distributed by MLS GRID
