IMPRESSIVE 4 BEDROOM, 2.5 BATHROOM HOME OFFERING 3,018 SQ FT OF LIVING SPACE IN THE DESIRABLE KEARNEY GLEN SUBDIVISION & MINOOKA SCHOOL DISTRICT! WITH OVER 3,000 SQ FT, AN ATTACHED 2.5 CAR GARAGE PLUS A FULL BASEMENT, THIS HOME OFFERS A RARE COMBINATION OF SIZE, FUNCTIONALITY, & VERSATILITY. A WELCOMING FRONT PORCH GREETS YOU BEFORE STEPPING INSIDE, WHERE HARDWOOD FLOORS FLOW THROUGHOUT THE OPEN MAIN LEVEL. THE SPACIOUS KITCHEN FEATURES AMPLE CABINET & COUNTER SPACE, A COMFORTABLE DINING AREA, & A SLIDING GLASS DOOR LEADING TO THE FULLY FENCED BACKYARD WITH DECK, STORAGE SHED, & ABOVE GROUND POOL. AN EXPANSIVE MUDROOM ADDS PANTRY STORAGE & DIRECT ACCESS TO THE SIDE YARD. UPSTAIRS, A HUGE LOFT CREATES THE PERFECT FLEX AREA FOR A SECOND FAMILY ROOM, HOME OFFICE, PLAYROOM, OR ENTERTAINMENT AREA. THE GENEROUSLY SIZED PRIMARY BEDROOM FEATURES A MASSIVE WALK IN CLOSET, WHILE TWO ADDITIONAL BEDROOMS ALSO OFFER WALK IN CLOSETS. NEED EVEN MORE ROOM? THE FULL UNFINISHED BASEMENT PROVIDES ABUNDANT STORAGE, LAUNDRY AREA, POSSIBLE 5TH BEDROOM, & EXCELLENT POTENTIAL FOR FUTURE LIVING SPACE. CLOSE TO SCHOOLS, SHOPPING, RESTAURANTS, INTERSTATE ACCESS, & THE GO PRO SPORTS DOME. FROM THE OVER 3,000 SQ FT OPEN FLOOR PLAN TO THE HUGE LOFT, FULL BASEMENT, & BACKYARD READY TO ENJOY, THIS HOME DELIVERS THE SPACE & FLEXIBILITY THAT CAN BE HARD TO FIND! SCHEDULE A SHOWING TODAY!
Active
$440,000
1006 Foxview Dr, Joliet, IL 60431
4beds
3,018sqft
Single Family Residence
Built in 2006
9,150 Square Feet Lot
$-- Zestimate®
$146/sqft
$15/mo HOA
What's special
Above ground poolGenerously sized primary bedroomSpacious kitchenBackyard ready to enjoyWelcoming front porchComfortable dining areaFull basement
- 28 days
- 628
- 45
Zillow last checked:
Listing updated:
Listed by:
Kevin Burke, ABR,SRS 708-805-1754,
RE/MAX 10,
Corey Rasmussen 708-285-2780,
RE/MAX 10
Source: MRED as distributed by MLS GRID,MLS#: 12754019
Facts & features
Interior
Bedrooms & bathrooms
- Bedrooms: 4
- Bathrooms: 3
- Full bathrooms: 2
- 1/2 bathrooms: 1
Rooms
- Room types: Mud Room, Loft
Primary bedroom
- Features: Flooring (Vinyl), Bathroom (Full)
- Level: Second
- Area: 266 Square Feet
- Dimensions: 14X19
Bedroom 2
- Features: Flooring (Carpet)
- Level: Second
- Area: 182 Square Feet
- Dimensions: 13X14
Bedroom 3
- Features: Flooring (Carpet)
- Level: Second
- Area: 156 Square Feet
- Dimensions: 12X13
Bedroom 4
- Features: Flooring (Vinyl)
- Level: Second
- Area: 132 Square Feet
- Dimensions: 11X12
Family room
- Features: Flooring (Hardwood)
- Level: Main
- Area: 204 Square Feet
- Dimensions: 12X17
Kitchen
- Features: Kitchen (Eating Area-Table Space), Flooring (Hardwood)
- Level: Main
- Area: 234 Square Feet
- Dimensions: 13X18
Laundry
- Level: Basement
- Area: 117 Square Feet
- Dimensions: 9X13
Living room
- Features: Flooring (Hardwood)
- Level: Main
- Area: 323 Square Feet
- Dimensions: 17X19
Loft
- Features: Flooring (Carpet)
- Level: Second
- Area: 221 Square Feet
- Dimensions: 13X17
Mud room
- Features: Flooring (Vinyl)
- Level: Main
- Area: 117 Square Feet
- Dimensions: 9X13
Heating
- Natural Gas, Forced Air
Cooling
- Central Air
Appliances
- Included: Range, Microwave, Washer, Dryer
Features
- Walk-In Closet(s), Open Floorplan
- Flooring: Hardwood
- Basement: Unfinished,Full
- Number of fireplaces: 1
- Fireplace features: Living Room
Interior area
- Total structure area: 0
- Total interior livable area: 3,018 sqft
Property
Parking
- Total spaces: 2.5
- Parking features: Asphalt, Garage Door Opener, Yes, Garage Owned, Attached, Garage
- Attached garage spaces: 2.5
- Has uncovered spaces: Yes
Accessibility
- Accessibility features: No Disability Access
Features
- Stories: 2
- Patio & porch: Deck
- Pool features: Above Ground
Lot
- Size: 9,150 Square Feet
- Dimensions: 75X122
Details
- Additional structures: Shed(s)
- Parcel number: 0901429003
- Special conditions: None
Construction
Type & style
- Home type: SingleFamily
- Property subtype: Single Family Residence
Materials
- Vinyl Siding, Brick
- Foundation: Concrete Perimeter
- Roof: Asphalt
Condition
- New construction: No
- Year built: 2006
Utilities & green energy
- Sewer: Public Sewer
- Water: Public
Community & HOA
Community
- Features: Curbs, Sidewalks, Street Lights
HOA
- Has HOA: Yes
- Services included: Insurance
- HOA fee: $175 annually
Location
- Region: Joliet
Financial & listing details
- Price per square foot: $146/sqft
- Tax assessed value: $381,426
- Annual tax amount: $10,071
- Date on market: 9/18/2026
- Ownership: Fee Simple w/ HO Assn.
Estimated market value
Not available
Estimated sales range
Not available
Not available
Price history
| Date | Event | Price |
|---|---|---|
| 9/18/2026 | Listed for sale | $440,000+107.7%$146/sqft |
Source:  MRED as distributed by MLS GRID #12754019 Report a problem MRED as distributed by MLS GRID #12754019 Report a problem | ||
| 8/27/2019 | Listing removed | $211,794$70/sqft |
Source: Auction.com Report a problem | ||
| 8/26/2019 | Price change | $211,794+0.1%$70/sqft |
Source: Auction.com Report a problem | ||
| 8/25/2019 | Price change | $211,651+0.1%$70/sqft |
Source: Auction.com Report a problem | ||
| 8/22/2019 | Price change | $211,444+0%$70/sqft |
Source: Auction.com Report a problem | ||
| 8/21/2019 | Price change | $211,428+0.5%$70/sqft |
Source: Auction.com Report a problem | ||
| 8/19/2019 | Price change | $210,473+0.3%$70/sqft |
Source: Auction.com Report a problem | ||
| 8/17/2019 | Price change | $209,769+0%$70/sqft |
Source: Auction.com Report a problem | ||
| 8/16/2019 | Price change | $209,724+0.1%$69/sqft |
Source: Auction.com Report a problem | ||
| 8/15/2019 | Price change | $209,5450%$69/sqft |
Source: Auction.com Report a problem | ||
| 8/13/2019 | Price change | $209,632-0.2%$69/sqft |
Source: Auction.com Report a problem | ||
| 8/10/2019 | Price change | $210,044+0.1%$70/sqft |
Source: Auction.com Report a problem | ||
| 8/8/2019 | Price change | $209,871+0.1%$70/sqft |
Source: Auction.com Report a problem | ||
| 8/5/2019 | Price change | $209,589+0.1%$69/sqft |
Source: Auction.com Report a problem | ||
| 8/2/2019 | Price change | $209,401-6.7%$69/sqft |
Source: Auction.com Report a problem | ||
| 7/24/2019 | Price change | $224,473-0.2%$74/sqft |
Source: Auction.com Report a problem | ||
| 7/21/2019 | Price change | $224,878+0%$75/sqft |
Source: Auction.com Report a problem | ||
| 7/19/2019 | Price change | $224,877+0%$75/sqft |
Source: Auction.com Report a problem | ||
| 7/17/2019 | Price change | $224,863+0.1%$75/sqft |
Source: Auction.com Report a problem | ||
| 7/15/2019 | Price change | $224,5670%$74/sqft |
Source: Auction.com Report a problem | ||
| 7/11/2019 | Price change | $224,675+0%$74/sqft |
Source: Auction.com Report a problem | ||
| 7/10/2019 | Price change | $224,611+0.1%$74/sqft |
Source: Auction.com Report a problem | ||
| 7/7/2019 | Price change | $224,3380%$74/sqft |
Source: Auction.com Report a problem | ||
| 7/6/2019 | Price change | $224,436+0%$74/sqft |
Source: Auction.com Report a problem | ||
| 7/4/2019 | Listed for sale | $224,374-25.1%$74/sqft |
Source: Auction.com Report a problem | ||
| 7/11/2006 | Sold | $299,500$99/sqft |
Source: Public Record Report a problem | ||
Public tax history
| Year | Property taxes | Tax assessment |
|---|---|---|
| 2025 | $10,071 +3.1% | $127,142 +4.9% |
| 2024 | $9,771 +5.9% | $121,172 +8.1% |
| 2023 | $9,226 +6.9% | $112,102 +7.7% |
| 2022 | $8,633 +3.2% | $104,124 +7.1% |
| 2021 | $8,369 +3.7% | $97,233 +3.8% |
| 2020 | $8,067 -1.4% | $93,651 -4% |
| 2019 | $8,180 | $97,555 +6.7% |
| 2018 | $8,180 +7% | $91,438 +9.3% |
| 2017 | $7,643 +19.2% | $83,630 +18.8% |
| 2016 | $6,411 +8.7% | $70,378 +9.3% |
| 2015 | $5,899 | $64,410 +4.3% |
| 2014 | $5,899 | $61,731 -1.6% |
| 2013 | -- | $62,742 -9.1% |
| 2012 | -- | $68,988 -7.6% |
| 2011 | -- | $74,678 -7.1% |
| 2010 | -- | $80,356 -5% |
| 2009 | -- | $84,585 -5.7% |
| 2008 | -- | $89,740 |
| 2007 | -- | $89,740 +110.7% |
| 2006 | $3,156 | $42,588 +4158.8% |
| 2005 | -- | $1,000 |
Find assessor info on the county website
Monthly payment
Est. payment
Payment breakdown
Explore the cost of this home by adjusting the details. Changes won't be saved.Climate risks
Neighborhood: 60431
Nearby schools
Schools provided by the listing agent
- Elementary: Jones Elementary School
- Middle: Minooka Intermediate School
- High: Minooka Community High School
- District: 201
Source: MRED as distributed by MLS GRID. This data may not be complete. We recommend contacting the local school district to confirm school assignments for this home.
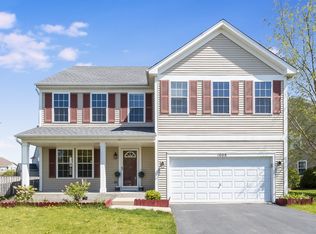

Similar homes
- $459,9004 bd3 ba3.2k sqft1009 Butterfield Cir W, Shorewood, IL 60404New
 MLS ID #12782682, Jamie Haake, Coldwell Banker Realty. MRED as distributed by MLS GRID
 - $379,0003 bd2 ba1.8k sqft1313 Gilray Dr, Joliet, IL 60431Price Change
 MLS ID #12771874, Erin Poynton, Baird & Warner. MRED as distributed by MLS GRID
 - $450,0004 bd3 ba2.9k sqft406 Buckingham Pl, Shorewood, IL 60404Active
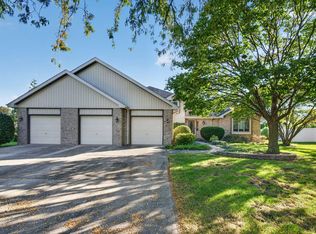 MLS ID #12778186, Sarah Short, Coldwell Banker Real Estate Group. MRED as distributed by MLS GRID
 - $379,9003 bd3 ba1.8k sqft6617 Eich Dr, Joliet, IL 60431Active
 MLS ID #12723957, Michael Bempah, Real Broker LLC. MRED as distributed by MLS GRID
