Beautiful 3-Bedroom Home with 3 Full Bathrooms, Finished Basement, 3-Car Garage & More! Welcome home! This wonderful 3-bedroom, 3-bathroom home offers an exceptional combination of comfort, functionality, and desirable upgrades, with plenty of extra space inside and out! The property features an oversized 2-car attached garage PLUS an additional detached garage, providing incredible versatility for extra storage, hobbies, projects, or workspace. The detached garage also features a heated and vented workshop, making it the perfect setup for year-round projects and hobbies. Outside, you'll love the extra-wide driveway, offering plenty of room for additional parking, along with a large fenced-in backyard that's perfect for entertaining, relaxing, gardening, or letting pets play. The beautiful brick patio and brick fireplace create a wonderful outdoor setting for gatherings, outdoor dining, or cozy evenings. Inside, enjoy the added comfort of dual air conditioning systems with separate thermostats, allowing for customized temperature control throughout the home. The finished basement provides even more usable living space, perfect for a family room, recreation area, home office, or entertaining. Additional features and upgrades include: *3 spacious bedrooms and 3 full bathrooms *Finished basement offering additional living space *2-car attached garage plus an additional detached garage for storage *Heated and vented workshop *Extra-wide driveway with plenty of parking *Large fenced-in backyard *Beautiful brick patio and brick fireplace *Dual AC systems with separate thermostats *Professional-grade water softener system *New water heater with lifetime warranty *Dual-pane, gas-filled windows with lifetime warranty *Extra-large electrical breaker panels for added capacity With its generous parking, versatile garage and workshop space, finished basement, outdoor entertaining features, and numerous valuable upgrades, this home offers so much more than meets the eye! Whether you're looking for room to grow, space for hobbies and projects, extra storage, or the perfect backyard for entertaining, this property checks all the boxes. Don't miss your opportunity to own this well-equipped home with so much to offer. Schedule your showing today!
Active
$370,000
1517 Carol Anne Dr, Morris, IL 60450
3beds
2,122sqft
Single Family Residence
Built in 1999
-- sqft lot
$363,700 Zestimate®
$174/sqft
$-- HOA
What's special
Large fenced-in backyardAdditional detached garageHeated and vented workshopBeautiful brick patioProfessional-grade water softener system
- 16 days
- 963
- 79
Likely to sell faster than
Zillow last checked:
Listing updated:
Listed by:
Lorrie Toler (815)715-5959,
Keller Williams Infinity
Source: MRED as distributed by MLS GRID,MLS#: 12799450
Facts & features
Interior
Bedrooms & bathrooms
- Bedrooms: 3
- Bathrooms: 3
- Full bathrooms: 3
Rooms
- Room types: Exercise Room, Utility Room-Lower Level
Primary bedroom
- Features: Flooring (Carpet), Bathroom (Full)
- Level: Second
- Area: 168 Square Feet
- Dimensions: 14X12
Bedroom 2
- Features: Flooring (Carpet)
- Level: Second
- Area: 110 Square Feet
- Dimensions: 11X10
Bedroom 3
- Features: Flooring (Carpet)
- Level: Second
- Area: 121 Square Feet
- Dimensions: 11X11
Dining room
- Features: Flooring (Wood Laminate)
- Level: Main
- Area: 143 Square Feet
- Dimensions: 13X11
Exercise room
- Level: Basement
- Area: 117 Square Feet
- Dimensions: 13X9
Family room
- Level: Basement
- Area: 357 Square Feet
- Dimensions: 21X17
Kitchen
- Features: Flooring (Wood Laminate)
- Level: Main
- Area: 130 Square Feet
- Dimensions: 13X10
Laundry
- Level: Main
- Area: 80 Square Feet
- Dimensions: 10X8
Living room
- Features: Flooring (Carpet)
- Level: Main
- Area: 374 Square Feet
- Dimensions: 22X17
Other
- Level: Basement
- Area: 638 Square Feet
- Dimensions: 29X22
Heating
- Forced Air
Cooling
- Central Air
Appliances
- Included: Range, Microwave, Dishwasher, Refrigerator, Disposal, Trash Compactor
Features
- Basement: Partially Finished,Full
- Number of fireplaces: 1
- Fireplace features: Living Room
Interior area
- Total structure area: 2,122
- Total interior livable area: 2,122 sqft
- Finished area below ground: 507
Property
Parking
- Total spaces: 3
- Parking features: Concrete, Garage Door Opener, Yes, Garage Owned, Attached, Garage
- Attached garage spaces: 3
- Has uncovered spaces: Yes
Accessibility
- Accessibility features: No Disability Access
Features
- Stories: 2
- Patio & porch: Patio
- Exterior features: Fire Pit
- Fencing: Fenced
Lot
- Dimensions: 126x95x103x85
Details
- Parcel number: 0232427003
- Special conditions: None
- Other equipment: Ceiling Fan(s), Sump Pump, Backup Sump Pump;
Construction
Type & style
- Home type: SingleFamily
- Property subtype: Single Family Residence
Materials
- Vinyl Siding, Brick
- Foundation: Concrete Perimeter
- Roof: Asphalt
Condition
- New construction: No
- Year built: 1999
Utilities & green energy
- Sewer: Public Sewer
- Water: Public
Community & HOA
Community
- Security: Carbon Monoxide Detector(s)
HOA
- Services included: None
Location
- Region: Morris
Financial & listing details
- Price per square foot: $174/sqft
- Tax assessed value: $321,699
- Annual tax amount: $7,570
- Date on market: 11/5/2026
- Ownership: Fee Simple
Estimated market value
$363,700
$346,000 - $382,000
$2,547/mo
Price history
| Date | Event | Price |
|---|---|---|
| 11/5/2026 | Listed for sale | $370,000+81.4%$174/sqft |
Source:  MRED as distributed by MLS GRID #12799450 Report a problem | ||
| 3/30/2017 | Sold | $204,000-2.9%$96/sqft |
Source: MRED as distributed by MLS GRID #09513898 Report a problem | ||
| 3/7/2017 | Pending sale | $209,999$99/sqft |
Source: Coldwell Banker Honig-Bell #09513898 Report a problem | ||
| 2/27/2017 | Listed for sale | $209,999+1%$99/sqft |
Source: Coldwell Banker Honig-Bell #09513898 Report a problem | ||
| 7/18/2015 | Listing removed | $208,000$98/sqft |
Source: CENTURY 21 Coleman-Hornsby #08914499 Report a problem | ||
| 6/15/2015 | Price change | $208,000-1%$98/sqft |
Source: CENTURY 21 Coleman-Hornsby #08914499 Report a problem | ||
| 5/7/2015 | Listed for sale | $210,000+6.6%$99/sqft |
Source: Century 21 Coleman-Hornsby #08914499 Report a problem | ||
| 9/2/2008 | Sold | $197,000$93/sqft |
Source: MRED as distributed by MLS GRID #06886393 Report a problem | ||
Public tax history
| Year | Property taxes | Tax assessment |
|---|---|---|
| 2025 | $7,570 +5.3% | $107,233 +3.5% |
| 2024 | $7,190 +6.6% | $103,588 +6.4% |
| 2023 | $6,747 +15.3% | $97,376 +6.3% |
| 2022 | $5,849 -0.4% | $91,597 +6.8% |
| 2021 | $5,875 +14.6% | $85,749 +15.5% |
| 2020 | $5,128 | $74,215 |
| 2019 | -- | $74,215 +12.7% |
| 2018 | $4,486 | $65,857 +2.2% |
| 2017 | $4,486 +2.7% | $64,464 +3.2% |
| 2016 | $4,367 +3.6% | $62,471 +1.4% |
| 2015 | $4,215 +8.1% | $61,584 +5.2% |
| 2014 | $3,899 | $58,518 -3.7% |
| 2013 | $3,899 | $60,760 -1.5% |
| 2012 | -- | $61,690 -15.2% |
| 2009 | $4,550 | $72,710 |
Find assessor info on the county website
Monthly payment
Est. payment
Payment breakdown
Explore the cost of this home by adjusting the details. Changes won't be saved.Climate risks
Neighborhood: 60450
Nearby schools
Schools provided by the listing agent
- Elementary: Saratoga Elementary School
- Middle: Saratoga Elementary School
- High: Morris Community High School
- District: 60C
Source: MRED as distributed by MLS GRID. This data may not be complete. We recommend contacting the local school district to confirm school assignments for this home.
Similar homes
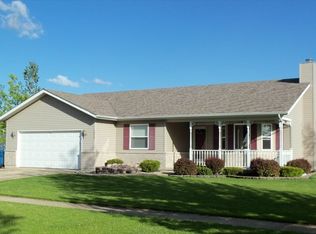
- $405,0003 bd3 ba2.8k sqft1613 Locust Rd, Morris, IL 60450Active
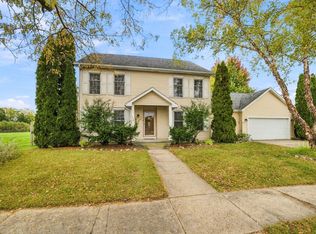 MLS ID #12802055, Lorrie Toler, Keller Williams Infinity. MRED as distributed by MLS GRID
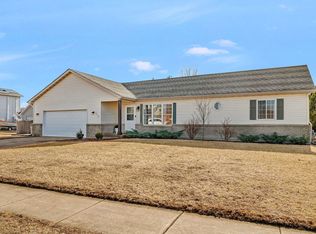
- $388,5004 bd3 ba2.1k sqft706 Country Squire Ct, Morris, IL 60450Active
 MLS ID #12756127, Lou Caesar, Epique Realty. MRED as distributed by MLS GRID
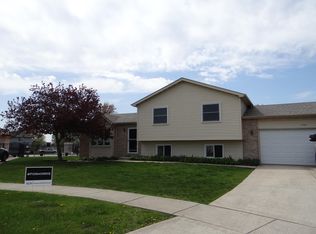
- $440,0004 bd3 ba2.4k sqft1914 Eagle Dr, Morris, IL 60450Active
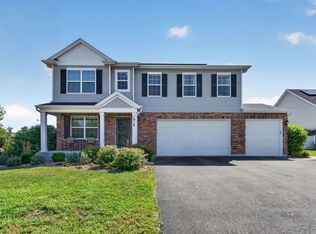 MLS ID #12803879, Lori A Bonarek, ABR,AHWD,E-PRO,PSA,SFR,SRS, Lori Bonarek Realty. MRED as distributed by MLS GRID
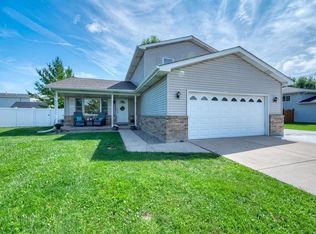
- $329,9004 bd2 ba2.1k sqft520 Johnson Ave, Morris, IL 60450Active
 MLS ID #12761102, Lori A Bonarek, ABR,AHWD,E-PRO,PSA,SFR,SRS, Lori Bonarek Realty. MRED as distributed by MLS GRID
