Skip main navigation
Closed
  • $305,000

    1725 Schubert Dr, Morris, IL 60450

    3beds
    1,310sqft
    Single Family Residence
    Built in 1996
    0.26 Acres Lot
    $361,000 Zestimate®
    $233/sqft
    $2,201 Estimated rent

    Home value

    $361,000

    $343,000 - $379,000

    $2,201/mo

    Zestimate® history
    Loading
    Loading...

    Owner options

    List your home for rent

    $2,201/mo

    Rent Zestimate®

    Find your next renter with Zillow Rental Manager. Plus, with online applications, you can quickly screen prospective tenants – for free.

    Learn more

    $2,201/mo

    Rent Zestimate®

    Refinance and save

    $2,161/mo

    Est. payment

    Refinancing to a lower rate could help reduce your monthly payments and save thousands over the life of the loan.

    See today's rates

    $2,161/mo

    Est. payment

    Explore your selling options

    Work with a Zillow partner agent

    Leverage their expertise and Zillow's premium Showcase listings to get your home seen by more buyers.

    Get started

    List with your own agent

    Get your home in front of millions of buyers by listing it on Zillow.

    Learn how to do it

    Sell it yourself

    Take full control of how buyers see your home on Zillow by listing For Sale by Owner (FSBO).

    List your home

    What's special

    Mechanical roomEnormous family roomNew extra drivewayMaster bedroomUpdated bathroomHalf bathSmall office
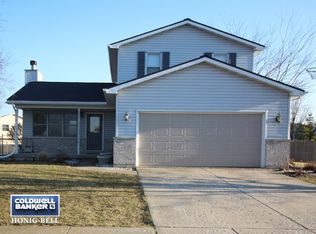
    This is it! Outstanding home with 3 bedrooms 2.5 bathrooms ready for new owners! Lots of new updates within the past year! You will not be disappointed! An oversized and cozy front porch will welcome you home as you approach the front door! Step inside to the bright and open Formal seating area that you can use for whatever purpose you like! Beyond the seating area you will find yourself in the bright and cheery kitchen with breakfast bar and eating area. Off of the kitchen out side the patio doors is a covered back patio in the huge vinyl fenced in yard! Back inside you will find yourself inside a very large family room featuring a gas start, wood burning fireplace. There is a half bath and a small office off of the family room as well as the entrance to the partially finished basement. In the basement you will find an enormous family room with brand new carpet. There is an area that was once used by a beautician that still has the sink for hair washing. There is also a nice laundry and mechanical room as well as nice storage. Back up stairs on the second floor there are 3 generously sized bedrooms and 2 full baths. The master bedroom features trayed ceiling, updated bathroom, and walk-in closet. All 3 bathrooms have been updated, all new light fixtures throughout the home, brand new flooring throughout the home, Fresh paint throughout the home, Stainless steel appliances in kitchen, Neutral decor throughout. No more worries about losing power with the whole home Generac generator. Driveway is 3 cars wide with new extra driveway next to garage! Move Right into this beautiful and spacious home!

    Zillow last checked:

    Listing updated:

    Listing courtesy of:

    Jaime Zink 815-405-3182,

    Coldwell Banker Real Estate Group

    Bought with:

    Bobbie Soris, ABR,CSC,PSA,SFR

    Realty Executives Success

    Source: MRED as distributed by MLS GRID,MLS#: 11853574MLS Logo

    Facts & features

    Interior

    Bedrooms & bathrooms
    • Bedrooms: 3
    • Bathrooms: 3
    • Full bathrooms: 2
    • 1/2 bathrooms: 1
    Primary bedroom
    • Features: Bathroom (Full)
    • Level: Second
    • Area: 192 Square Feet
    • Dimensions: 16X12
    Bedroom 2
    • Level: Second
    • Area: 143 Square Feet
    • Dimensions: 13X11
    Bedroom 3
    • Level: Second
    • Area: 130 Square Feet
    • Dimensions: 13X10
    Family room
    • Level: Main
    • Area: 357 Square Feet
    • Dimensions: 21X17
    Other
    • Level: Basement
    • Area: 450 Square Feet
    • Dimensions: 30X15
    Kitchen
    • Level: Main
    • Area: 160 Square Feet
    • Dimensions: 16X10
    Laundry
    • Level: Basement
    • Area: 100 Square Feet
    • Dimensions: 10X10
    Living room
    • Level: Main
    • Area: 140 Square Feet
    • Dimensions: 14X10
    Office
    • Level: Main
    • Area: 35 Square Feet
    • Dimensions: 7X5
    Heating
    • Natural Gas, Forced Air
    Cooling
    • Central Air
    Features
    • Basement: Partially Finished,Full
    • Number of fireplaces: 1
    • Fireplace features: Family Room
    Interior area
    • Total structure area: 0
    • Total interior livable area: 1,310 sqft

    Property

    Parking
    • Total spaces: 4
    • Parking features: On Site, Garage Owned, Attached, Owned, Garage
    • Attached garage spaces: 2
    Accessibility
    • Accessibility features: No Disability Access
    Features
    • Stories: 2
    Lot
    • Size: 0.26 Acres
    • Dimensions: 67 X 120
    Details
    • Parcel number: 0232427005
    • Special conditions: None
    • Other equipment: Backup Sump Pump;, Generator

    Construction

    Type & style
    • Home type: SingleFamily
    • Property subtype: Single Family Residence
    Materials
    • Vinyl Siding
    Condition
    • New construction: No
    • Year built: 1996

    Utilities & green energy

    • Electric: Circuit Breakers
    • Sewer: Public Sewer
    • Water: Public

    Community & neighborhood

    Community
    • Community features: Park
    Location
    • Region: Morris

    HOA & financial

    HOA
    • Services included: None

    Other

    Other facts
    • Listing terms: Conventional
    • Ownership: Fee Simple

    Price history

    DateEventPrice
    9/15/2023Sold$305,000+5.2%$233/sqft
    Source: MRED as distributed by MLS GRID #11853574 Report a problem
    8/14/2023Contingent$289,900$221/sqft
    Source: MRED as distributed by MLS GRID #11853574 Report a problem
    8/8/2023Listed for sale$289,900+28.8%$221/sqft
    Source: MRED as distributed by MLS GRID #11853574 Report a problem
    3/24/2022Sold$225,000-3%$172/sqft
    Source: MRED as distributed by MLS GRID #11300505 Report a problem
    1/9/2022Pending sale$232,000$177/sqft
    Source: Coldwell Banker Real Estate Group #11300505 Report a problem
    1/8/2022Contingent$232,000$177/sqft
    Source: MRED as distributed by MLS GRID #11300505 Report a problem
    1/8/2022Listed for sale$232,000$177/sqft
    Source: MRED as distributed by MLS GRID #11300505 Report a problem

    Public tax history

    YearProperty taxesTax assessment
    2024$6,595 +6.6%$95,510 +6.4%
    2023$6,186 +8.7%$89,782 +6.3%
    2022$5,693 +5.8%$84,453 +6.8%
    2021$5,382 +4.4%$79,061 +6%
    2020$5,156 $74,586
    2019-- $74,586 -0.3%
    2018$5,156 $74,798 +2.2%
    2017$5,156 +2.7%$73,216 +3.2%
    2016$5,020 +3.6%$70,953 +1.4%
    2015$4,848 +8%$69,946 +5.2%
    2014$4,489 $66,464 -3.7%
    2013$4,489 $69,010 -1.5%
    2012-- $70,070 -12.2%
    2009$5,035 $79,820

    Find assessor info on the county website

    Neighborhood: 60450

    Nearby schools

    GreatSchools rating
    Schools provided by the listing agent
    • Elementary: Saratoga Elementary School
    • Middle: Saratoga Elementary School
    • High: Morris Community High School
    • District: 60C

    Source: MRED as distributed by MLS GRID. This data may not be complete. We recommend contacting the local school district to confirm school assignments for this home.

    Get a cash offer in 3 minutes
    Find out how much your home could sell for in as little as 3 minutes with a no-obligation cash offer.
    Estimated market value
    $361,000
    Get a cash offer in 3 minutes
    Find out how much your home could sell for in as little as 3 minutes with a no-obligation cash offer.
    Estimated market value
    $361,000