Country Living at Its Best! This exceptional property offers the perfect blend of privacy, space, and convenience on approximately 10 acres, with the home situated on approximately 3 acres and 7 acres of productive farmland. Surrounded by peaceful countryside and beautiful open views, this property provides plenty of room to enjoy the outdoors, create your own private retreat, and take advantage of the possibilities that come with acreage and established fruit trees. The charming 3-bedroom, 2-full-bath home features a finished lower level offering additional living, recreation, or storage space. A 2.5-car attached garage provides convenient everyday parking and storage, while the large pole building offers substantial additional space for equipment, hobbies, a workshop, storage, or other needs. The approximately 7 acres of farmland is currently being farmed by the FFA, providing an opportunity to enjoy the beauty and character of working acreage without maintaining the farmland yourself. Relax and take in the peaceful surroundings from the impressive two-story deck overlooking the property, perfect for morning coffee, entertaining, or watching the sunset over the open fields. If you've been looking for privacy, acreage, outbuilding space, and the peacefulness of country living while still being conveniently located near town, this property offers a rare opportunity to make it your own. Home is being sold "as is" due to being an estate.
New
$699,000
2347 N 45th Rd, Leland, IL 60531
3beds
1,644sqft
Single Family Residence
Built in 1974
10 Acres Lot
$-- Zestimate®
$425/sqft
$-- HOA
What's special
Established fruit trees
- 2 days
- 186
- 14
Zillow last checked:
Listing updated:
Listed by:
Melissa Gibson 630-229-7600,
HomeSmart Realty Group,
Lamia Hotaia,
HomeSmart Realty Group
Source: MRED as distributed by MLS GRID,MLS#: 12757645
Facts & features
Interior
Bedrooms & bathrooms
- Bedrooms: 3
- Bathrooms: 2
- Full bathrooms: 2
Rooms
- Room types: No additional rooms
Primary bedroom
- Features: Bathroom (Full)
- Level: Main
- Area: 120 Square Feet
- Dimensions: 10X12
Bedroom 2
- Level: Second
- Area: 110 Square Feet
- Dimensions: 10X11
Bedroom 3
- Level: Second
- Area: 130 Square Feet
- Dimensions: 10X13
Dining room
- Level: Second
- Area: 96 Square Feet
- Dimensions: 8X12
Family room
- Level: Main
- Area: 180 Square Feet
- Dimensions: 12X15
Kitchen
- Level: Second
- Area: 120 Square Feet
- Dimensions: 8X15
Laundry
- Level: Main
- Area: 120 Square Feet
- Dimensions: 10X12
Living room
- Level: Second
- Area: 180 Square Feet
- Dimensions: 12X15
Heating
- Propane
Cooling
- Central Air
Features
- Basement: Finished,Full
- Number of fireplaces: 1
Interior area
- Total structure area: 0
- Total interior livable area: 1,644 sqft
Property
Parking
- Total spaces: 4
- Parking features: Yes, Attached, Garage
- Attached garage spaces: 2
Accessibility
- Accessibility features: No Disability Access
Lot
- Size: 10 Acres
- Dimensions: 328.85 x 1325.32 x 328.85 x 1325.32
Details
- Parcel number: 0413307000
- Special conditions: None
- Other equipment: Water-Softener Owned, Ceiling Fan(s), Sump Pump
Construction
Type & style
- Home type: SingleFamily
- Property subtype: Single Family Residence
Materials
- Vinyl Siding
Condition
- New construction: No
- Year built: 1974
Utilities & green energy
- Sewer: Septic Tank
- Water: Well
Community & HOA
HOA
- Services included: None
Location
- Region: Leland
Financial & listing details
- Price per square foot: $425/sqft
- Annual tax amount: $6,275
- Date on market: 9/12/2026
- Ownership: Fee Simple
Estimated market value
Not available
Estimated sales range
Not available
Not available
Price history
| Date | Event | Price |
|---|---|---|
| 9/12/2026 | Listed for sale | $699,000$425/sqft |
Source:  MRED as distributed by MLS GRID #12757645 Report a problem MRED as distributed by MLS GRID #12757645 Report a problem | ||
Public tax history
Tax history is unavailable.
Monthly payment
Est. payment
Payment breakdown
Explore the cost of this home by adjusting the details. Changes won't be saved.Climate risks
Neighborhood: 60531
Nearby schools
Schools provided by the listing agent
- District: 432
Source: MRED as distributed by MLS GRID. This data may not be complete. We recommend contacting the local school district to confirm school assignments for this home.
Similar homes
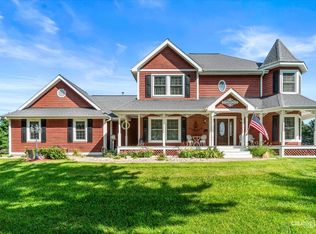
- $624,9005 bd2 ba2k sqft2038 N 43rd Rd, Leland, IL 60531Active
 MLS ID #12683899, George Kleinprinz, Swanson Real Estate. MRED as distributed by MLS GRID
 - $789,9004 bd3 ba2.1k sqft1275 Lake Holiday Dr, Sandwich, IL 60548New
 MLS ID #12754539, Michelle Dockendorf, Lake Holiday Homes, Inc. MRED as distributed by MLS GRID
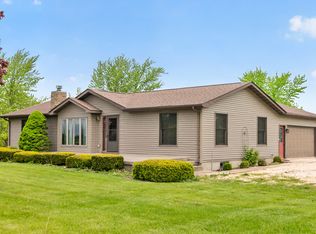
 - $679,9003 bd2 ba2.4k sqft16303 Pratt Rd, Sandwich, IL 60548Active
 MLS ID #12741883, Joe Frieders, Swanson Real Estate. MRED as distributed by MLS GRID
 - $685,0003 bd2 ba1.4k sqft8086 Kane Rd, Waterman, IL 60556Active
 MLS ID #12643608, Linda Swenson, Century 21 Circle. MRED as distributed by MLS GRID
