*The seller is a licensed Illinois real estate broker and has an ownership interest in the property* Thoughtful upgrades and meticulous care define this beautifully appointed Utica home, offering approximately 2,800 square feet of living space on approximately 0.72 acres. Professional landscaping creates an inviting first impression, complemented by LP SmartSide siding with a Diamond Kote finish. Inside, hardwood floors, custom door and window headers, and seven-inch baseboards with shoe molding lend architectural character throughout. The newly upgraded kitchen anchors the home, providing a welcoming setting for everyday living and entertaining. A heated three-car garage with a floor drain, ERV ventilation system, tankless hot water system, and A2 water filtration system adds everyday convenience. The unfinished basement features impressive 10-foot ceilings and abundant potential for future living space. Outdoors, the expansive yard and above-ground pool offer a relaxing setting for summer gatherings. A distinctive home where attention to detail shines throughout.
Price change
Price cut: $22K (11/4)
$598,000
715 Erica Dr, Utica, IL 61373
4beds
2,783sqft
Single Family Residence
Built in 2003
0.72 Acres Lot
$-- Zestimate®
$215/sqft
$-- HOA
What's special
Above-ground poolProfessional landscapingExpansive yardNewly upgraded kitchenTankless hot water systemErv ventilation systemHardwood floors
- 17 days
- 1,455
- 100
Likely to sell faster than
Zillow last checked:
Listing updated:
Listed by:
Amanda Andreoni 219-863-4172,
Baird & Warner,
Bill Ghighi 630-742-9985,
Baird & Warner
Source: MRED as distributed by MLS GRID,MLS#: 12788319
Facts & features
Interior
Bedrooms & bathrooms
- Bedrooms: 4
- Bathrooms: 3
- Full bathrooms: 2
- 1/2 bathrooms: 1
Rooms
- Room types: Eating Area, Mud Room
Primary bedroom
- Features: Flooring (Carpet), Bathroom (Full, Double Sink, Tub & Separate Shwr)
- Level: Second
- Area: 340 Square Feet
- Dimensions: 20X17
Bedroom 2
- Features: Flooring (Carpet)
- Level: Second
- Area: 160 Square Feet
- Dimensions: 16X10
Bedroom 3
- Features: Flooring (Carpet)
- Level: Second
- Area: 120 Square Feet
- Dimensions: 12X10
Bedroom 4
- Features: Flooring (Carpet)
- Level: Second
- Area: 150 Square Feet
- Dimensions: 15X10
Eating area
- Level: Main
- Area: 81 Square Feet
- Dimensions: 9X9
Family room
- Features: Flooring (Hardwood)
- Level: Main
- Area: 228 Square Feet
- Dimensions: 19X12
Kitchen
- Features: Kitchen (Eating Area-Breakfast Bar, Pantry-Walk-in, Custom Cabinetry), Flooring (Hardwood)
- Level: Main
- Area: 304 Square Feet
- Dimensions: 19X16
Laundry
- Level: Basement
- Area: 208 Square Feet
- Dimensions: 16X13
Living room
- Features: Flooring (Hardwood)
- Level: Main
- Area: 240 Square Feet
- Dimensions: 16X15
Mud room
- Features: Flooring (Ceramic Tile)
- Level: Main
- Area: 90 Square Feet
- Dimensions: 15X6
Heating
- Forced Air, Radiant Floor
Cooling
- Central Air
Appliances
- Included: Range, Dishwasher, Refrigerator, Washer, Dryer, Disposal, Stainless Steel Appliance(s), Range Hood, Water Purifier Owned, Water Softener Owned, Gas Cooktop
Features
- Vaulted Ceiling(s), High Ceilings, Open Floorplan, Quartz Counters
- Flooring: Hardwood
- Windows: Skylight(s)
- Basement: Unfinished,Exterior Entry,Bath/Stubbed,Egress Window,9 ft + pour,Full
- Attic: Unfinished
- Number of fireplaces: 1
- Fireplace features: Wood Burning, Living Room
Interior area
- Total structure area: 0
- Total interior livable area: 2,783 sqft
Video & virtual tour
Property
Parking
- Total spaces: 3
- Parking features: Concrete, Garage Door Opener, Heated Garage, Yes, Attached, Garage
- Attached garage spaces: 3
- Has uncovered spaces: Yes
Accessibility
- Accessibility features: No Disability Access
Features
- Stories: 2
- Patio & porch: Deck
- Pool features: Above Ground
Lot
- Size: 0.72 Acres
- Dimensions: 185x170
- Features: Landscaped
Details
- Additional structures: Shed(s)
- Parcel number: 1907400081
- Special conditions: None
- Other equipment: Water-Softener Owned, Ceiling Fan(s), Sump Pump, Air Exchanger
Construction
Type & style
- Home type: SingleFamily
- Property subtype: Single Family Residence
Materials
- Wood Siding
- Foundation: Concrete Perimeter
- Roof: Asphalt
Condition
- New construction: No
- Year built: 2003
- Major remodel year: 2024
Utilities & green energy
- Electric: Circuit Breakers
- Sewer: Septic-Mechanical
- Water: Public
Community & HOA
Community
- Features: Park, Curbs, Street Lights, Street Paved
- Security: Carbon Monoxide Detector(s)
HOA
- Services included: None
Location
- Region: Utica
Financial & listing details
- Price per square foot: $215/sqft
- Tax assessed value: $127,813
- Annual tax amount: $10,853
- Date on market: 10/21/2026
- Ownership: Fee Simple
Estimated market value
Not available
Estimated sales range
Not available
Not available
Price history
| Date | Event | Price |
|---|---|---|
| 11/4/2026 | Price change | $598,000-3.5%$215/sqft |
Source:  MRED as distributed by MLS GRID #12788319 Report a problem | ||
| 10/21/2026 | Listed for sale | $620,000+106.7%$223/sqft |
Source: MRED as distributed by MLS GRID #12788319 Report a problem | ||
| 3/6/2017 | Sold | $300,000-9.1%$108/sqft |
Source: Public Record Report a problem | ||
| 11/25/2014 | Listing removed | $330,000$119/sqft |
Source: Coldwell Banker Today's Realtors, LLC #08415965 Report a problem | ||
| 8/10/2013 | Listed for sale | $330,000$119/sqft |
Source: Coldwell Banker Today's Realtors, LLC #08415965 Report a problem | ||
Public tax history
| Year | Property taxes | Tax assessment |
|---|---|---|
| 2025 | $10,570 | $127,813 +3.1% |
| 2024 | $10,570 +13% | $123,946 +13.2% |
| 2023 | $9,354 +9.9% | $109,483 +7.5% |
| 2022 | $8,512 +10% | $101,825 +6.3% |
| 2021 | $7,738 | $95,781 -3% |
| 2020 | -- | $98,743 -1% |
| 2019 | $8,061 | $99,730 +3.9% |
| 2018 | $8,061 +6.6% | $95,959 +4% |
| 2017 | $7,562 -3.5% | $92,242 |
| 2016 | $7,837 | $92,242 +3.5% |
| 2015 | $7,837 +20.9% | $89,149 +0.1% |
| 2012 | $6,485 | $89,055 -3% |
| 2011 | -- | $91,809 -2.1% |
| 2010 | -- | $93,808 |
Find assessor info on the county website
Monthly payment
Est. payment
Payment breakdown
Explore the cost of this home by adjusting the details. Changes won't be saved.Climate risks
Neighborhood: 61373
Nearby schools
Schools provided by the listing agent
- Elementary: Waltham Elementary School
- Middle: Waltham Elementary School
- High: La Salle-Peru Twp High School
- District: 185
Source: MRED as distributed by MLS GRID. This data may not be complete. We recommend contacting the local school district to confirm school assignments for this home.

Similar homes
- $795,0004 bd3 ba2.6k sqft751 N 3150th Rd, Utica, IL 61373Active
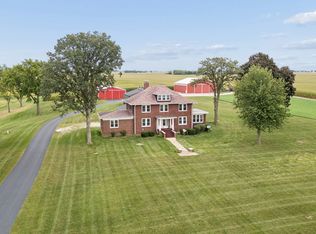 MLS ID #12797830, Michael LaFido, LPT Realty. MRED as distributed by MLS GRID
- $420,0003 bd3 ba2.2k sqft46 Oak Ridge Dr, La Salle, IL 61301Active
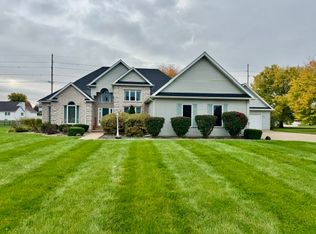 MLS ID #12796912, Wendy Fulmer, Coldwell Banker Today's. MRED as distributed by MLS GRID
- $625,0004 bd3 ba2.1k sqft750 S Columbia Ave, Oglesby, IL 61348Active
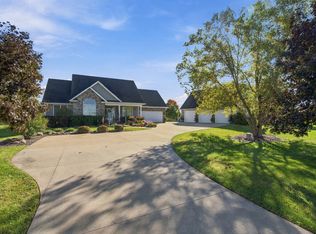 MLS ID #12785016, Wendy Fulmer, Coldwell Banker Today's. MRED as distributed by MLS GRID
- $626,9006 bd5 ba3.6k sqft3072 E 1825th Rd, Ottawa, IL 61350New
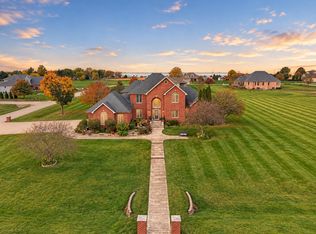 MLS ID #12799311, George Shanley, Coldwell Banker Real Estate Group. MRED as distributed by MLS GRID
