Welcome home to this immaculate all-brick 1 1/2-story home offering space, versatility, and exceptional value! The updated eat-in kitchen features stainless steel appliances, a pantry, new lighting, and a new sliding glass door with built-in blinds that open to a spacious deck with a gazebo-perfect for entertaining or relaxing while overlooking the large, private, fenced backyard with mature landscaping. The main floor boasts all new luxury vinyl flooring, with natural hardwood floors preserved in both main-floor bedrooms. A third room currently used as a den can easily serve as an additional bedroom, office, or flex space. The bright, spacious living room is filled with natural light and features a cozy corner gas fireplace for those chilly evenings. One of the home's standout features is the upper-level apartment with its own living space, making it ideal for multi-generational living, guests, or rental income. Currently rented for $600 per month, the tenant pays all utilities except garbage and water. It can easily continue as an income-producing apartment or be incorporated back into the home as additional living space. The partially finished basement adds even more room to spread out with a large recreation room that could serve as a non-conforming bedroom(no egress window), a huge walk-in closet, a full bathroom, a dedicated craft area adjacent to the laundry, and a separate workshop. Additional features include a 2 1/2 car detached garage, gas forced-air heat on the main level, hot water steam heat upstairs, and meticulous maintenance throughout. The peaceful, beautifully landscaped backyard creates your own private retreat while remaining close to everything you need. Close to Starved Rock in Utica and Matthiessen Park. (Peru 477.015086)
For sale
$375,000
1500 Tonti St, La Salle, IL 61301
4beds
2,570sqft
Single Family Residence
Built in 1951
0.63 Acres Lot
$-- Zestimate®
$146/sqft
$-- HOA
What's special
Cozy corner gas fireplaceUpdated eat-in kitchenSeparate workshopStainless steel appliancesNew lightingHuge walk-in closet
- 18 days |
- 822 |
- 27 |
Zillow last checked:
Listing updated:
Listed by:
Linda Kaszynski,
Dickerson & Nieman
Source: NorthWest Illinois Alliance of REALTORS®,MLS#: 202603991
Facts & features
Interior
Bedrooms & bathrooms
- Bedrooms: 4
- Bathrooms: 3
- Full bathrooms: 3
- Main level bathrooms: 1
- Main level bedrooms: 2
Primary bedroom
- Level: Main
- Area: 144
- Dimensions: 12 x 12
Bedroom 2
- Level: Main
- Area: 132
- Dimensions: 12 x 11
Bedroom 3
- Level: Upper
- Area: 130
- Dimensions: 13 x 10
Bedroom 4
- Level: Upper
- Area: 130
- Dimensions: 13 x 10
Kitchen
- Level: Main
- Area: 391
- Dimensions: 23 x 17
Living room
- Level: Main
- Area: 255
- Dimensions: 15 x 17
Heating
- Forced Air, Hot Water/Steam
Cooling
- Central Air
Appliances
- Included: Dishwasher, Dryer, Microwave, Refrigerator, Stove/Cooktop, Washer, Water Softener, Gas Water Heater
- Laundry: In Basement
Features
- Solid Surface Counters, Second Kitchen
- Windows: Window Treatments
- Basement: Full,Full Exposure
- Has fireplace: Yes
- Fireplace features: Gas
Interior area
- Total structure area: 2,570
- Total interior livable area: 2,570 sqft
- Finished area above ground: 600
- Finished area below ground: 1,970
Property
Parking
- Total spaces: 2
- Parking features: Detached, Garage Door Opener
- Garage spaces: 2
Features
- Levels: One and One Half
- Stories: 1
- Patio & porch: Deck
- Fencing: Fenced
Lot
- Size: 0.63 Acres
- Features: County Taxes, City/Town
Details
- Additional structures: Guest House, Gazebo
- Parcel number: 18104080260
Construction
Type & style
- Home type: SingleFamily
- Property subtype: Single Family Residence
Materials
- Brick/Stone
- Roof: Shingle
Condition
- Year built: 1951
Utilities & green energy
- Electric: Circuit Breakers
- Sewer: City/Community
- Water: City/Community
Community & HOA
Community
- Subdivision: IL
Location
- Region: La Salle
Financial & listing details
- Price per square foot: $146/sqft
- Tax assessed value: $180,579
- Annual tax amount: $6,429
- Price range: $375K - $375K
- Date on market: 7/2/2026
- Cumulative days on market: 19 days
- Ownership: Fee Simple
- Road surface type: Hard Surface Road
Estimated market value
Not available
Estimated sales range
Not available
Not available
Price history
| Date | Event | Price |
|---|---|---|
| 7/2/2026 | Listed for sale | $375,000+116.8%$146/sqft |
Source:  MRED as distributed by MLS GRID #12691418 Report a problem MRED as distributed by MLS GRID #12691418 Report a problem | ||
| 2/15/2007 | Sold | $173,000$67/sqft |
Source: MRED as distributed by MLS GRID #06348537 Report a problem | ||
Public tax history
| Year | Property taxes | Tax assessment |
|---|---|---|
| 2024 | $6,062 +6.1% | $60,193 +7.7% |
| 2023 | $5,712 +7.7% | $55,894 +9.3% |
| 2022 | $5,305 +2.8% | $51,115 +5.9% |
| 2021 | $5,161 | $48,263 +3.8% |
| 2020 | -- | $46,496 +1% |
| 2019 | $4,982 | $46,022 +1.9% |
| 2018 | $4,982 +5.6% | $45,164 -0.1% |
| 2017 | $4,716 +1.2% | $45,204 +1.7% |
| 2016 | $4,658 | $44,470 +3.6% |
| 2015 | $4,658 +9.8% | $42,908 -9.8% |
| 2012 | $4,241 | $47,579 -4.2% |
| 2011 | -- | $49,649 -1.6% |
| 2010 | -- | $50,456 |
Find assessor info on the county website
Monthly payment
Est. payment
Payment breakdown
Explore the cost of this home by adjusting the details. Changes won't be saved.Climate risks
Neighborhood: 61301
Nearby schools
GreatSchools rating
- 5/10Northwest Elementary SchoolGrades: PK-5Distance: 0.6 mi
- 3/10Lincoln Jr High SchoolGrades: 6-8Distance: 0.3 mi
- 7/10La Salle-Peru Twp High SchoolGrades: 9-12Distance: 1 mi
Schools provided by the listing agent
- Elementary: 122 Northview Elem School
- Middle: 122 Lincoln Jr. High
- High: La Salle - Peru Township High School 120
- District: LaSalle Public Schools 122
Source: NorthWest Illinois Alliance of REALTORS®. This data may not be complete. We recommend contacting the local school district to confirm school assignments for this home.
- $115,0003 bd1 ba1.1k sqft1510 Tonti St, La Salle, IL 61301Sold
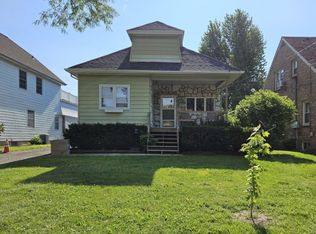
- $129,900-- bd-- ba960 sqft1410 Tonti St, La Salle, IL 61301Off Market
- $318,200-- bd-- ba3.5k sqft1520 Tonti St, La Salle, IL 61301Off Market
- $127,600-- bd-- ba1.3k sqft1406 Tonti St, La Salle, IL 61301Off Market
- $110,100-- bd-- ba1.1k sqft1465 Crosat St, La Salle, IL 61301Off Market
- $136,100-- bd-- ba1.1k sqft1505 Tonti St, La Salle, IL 61301Off Market
- $61,998-- bd-- ba1.3k sqft1509 Crosat St, La Salle, IL 61301Off Market
- $184,400-- bd-- ba1.6k sqft1511 Tonti St, La Salle, IL 61301Off Market
A local agent can set up tours, give advice and negotiate with sellers.
A local lender can help you make sure your offer is ready when you are.
Similar homes
- $445,0004 bd3 ba2.6k sqft1600 Bucklin St, La Salle, IL 61301Active
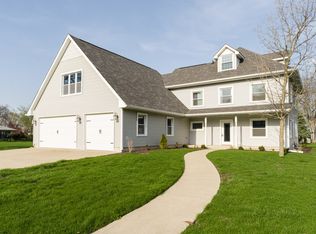 MLS ID #12613835, Kira Miskowiec, @properties Christies International Real Estate. MRED as distributed by MLS GRID
 - $399,0003 bd3 ba2.2k sqft45 Oak Ridge Dr, La Salle, IL 61301Active
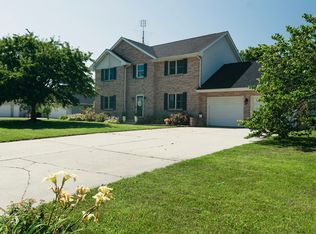 MLS ID #12615876, Kira Miskowiec, @properties Christies International Real Estate. MRED as distributed by MLS GRID
 - $220,0003 bd2 ba1.7k sqft1606 Prospect Ave, La Salle, IL 61301For Sale
 MLS ID #202603747, Christine Schweickert. NorthWest Illinois Alliance of REALTORS®
 - $212,0002 bd2 ba1.6k sqft1536 & 1546 La Harpe St, La Salle, IL 61301For Sale
 MLS ID #202601414, Linda Kaszynski. NorthWest Illinois Alliance of REALTORS®
 - $247,0004 bd3 ba1.9k sqft1008 Joliet St, La Salle, IL 61301ActiveMLS ID #12671991, Bonnie Lester, Coldwell Banker Today's. MRED as distributed by MLS GRID
- $429,0003 bd3 ba1.9k sqft50 Mary Senica Ct, La Salle, IL 61301For SaleMLS ID #202602670, Vincent Jessen. NorthWest Illinois Alliance of REALTORS®
- $189,0003 bd2 ba1.4k sqft437 10th Pl, La Salle, IL 61301ActiveMLS ID #12701867, Wendy Fulmer, Coldwell Banker Today's. MRED as distributed by MLS GRID
- $234,9993 bd2 ba1.6k sqft1604 Sobieski St, La Salle, IL 61301ActiveMLS ID #12615652, Aaron Mallet, eXp Realty. MRED as distributed by MLS GRID
- $359,0004 bd3 ba2.5k sqft7 Westminster Dr, Spring Valley, IL 61362ActiveMLS ID #12676607, Christine Hopps, Coldwell Banker Today's. MRED as distributed by MLS GRID
- $405,0004 bd3 ba2.5k sqft809 E Center St, Ottawa, IL 61350ActiveMLS ID #12668025, Gabriel Gomez, Signature Realty Group LLC. MRED as distributed by MLS GRID
- $289,0003 bd2 ba2k sqft3 Trexler Ave, Oglesby, IL 61348ActiveMLS ID #12696677, Christine Hopps, Coldwell Banker Today's. MRED as distributed by MLS GRID
- $345,0004 bd3 ba2.2k sqft15 Oaklane Dr, Ottawa, IL 61350ActiveMLS ID #12664287, George Shanley, Coldwell Banker Real Estate Group. MRED as distributed by MLS GRID
- $359,9004 bd4 ba2.3k sqft1101 Country Oak Dr, Ottawa, IL 61350ActiveMLS ID #12681777, Tammy Barry, Homesmart Realty Group IL. MRED as distributed by MLS GRID
- $375,0004 bd2 ba2.1k sqft19364 Us Highway 34, Princeton, IL 61356ActiveMLS ID #12354499, Laurie Shipp, Wessel Real Estate. MRED as distributed by MLS GRID
- $380,0004 bd3 ba3.7k sqft1864 N 2753rd Rd, Ottawa, IL 61350For SaleMLS ID #202600670, Lloyd Chapman. NorthWest Illinois Alliance of REALTORS®
- $349,9003 bd1 ba1.8k sqft190 N 20th Rd, Peru, IL 61354For SaleMLS ID #202601344, Bonnie Lester. NorthWest Illinois Alliance of REALTORS®
- $200,0003 bd2 ba1.8k sqft25 Westclox Ave, Peru, IL 61354ActiveMLS ID #12691200, Wendy Fulmer, Coldwell Banker Today's. MRED as distributed by MLS GRID
- $299,9004 bd3 ba1.8k sqft126 Prairie St, Ottawa, IL 61350NewMLS ID #12708647, Viviana Lopez, Real 1 Realty. MRED as distributed by MLS GRID
- $219,0004 bd3 ba2.1k sqft123 E Erie St, Spring Valley, IL 61362ActiveMLS ID #12688633, Robert Perez, Executive Realty Group LLC. MRED as distributed by MLS GRID
- $285,0003 bd1 ba1.9k sqft1453 E Us Highway 52, Ottawa, IL 61350NewMLS ID #12697183, Lisa Pessina-Knur, Swanson Real Estate. MRED as distributed by MLS GRID
