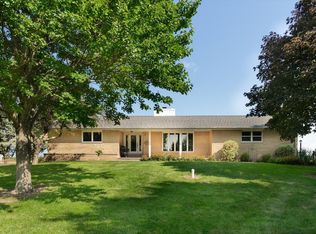
Have you ever imagined living in a beautiful stone home in the country on 13 + acres with your own stocked pond. Between Ladd and Cherry sits this lovely stone ranch with a brick patio! This home is 2-bedroom, 2 bath home with main level laundry and some new windows. The large living room has a gas log stone fireplace. The kitchen and dining room have hardwood floors, custom cabinets, granite countertops, stainless steel appliances and a pantry. The master bedroom has a large walk-in closet and a spa bathroom with a double sink and vanity. On demand water heater. Genereac ,2 huge outbuildings. One is 30x30 insulated and heated and the other is 60 X105. Survey on File. Seller would like to rent large building from the new buyer for 2 yrs. PRE APPROVED BUYERS IS A MUST! Dimmick schools
Active
$750,000
18511 State Highway 89, Arlington, IL 61312
2beds
1,943sqft
Single Family Residence
Built in 1955
13 Acres Lot
$-- Zestimate®
$386/sqft
$-- HOA
What's special
Gas log stone fireplaceOwn stocked pondBeautiful stone homeOn demand water heaterCustom cabinetsGranite countertopsMain level laundry
- 7 days
- 388
- 29
Zillow last checked:
Listing updated:
Listed by:
Theresa Washkowiak 815-481-4663,
Dickerson & Nieman Realtors - Peru
Source: MRED as distributed by MLS GRID,MLS#: 12746683
Facts & features
Interior
Bedrooms & bathrooms
- Bedrooms: 2
- Bathrooms: 2
- Full bathrooms: 2
Rooms
- Room types: No additional rooms
Primary bedroom
- Features: Flooring (Carpet), Window Treatments (Curtains/Drapes, Window Treatments), Bathroom (Full)
- Level: Main
- Area: 238 Square Feet
- Dimensions: 14X17
Bedroom 2
- Features: Flooring (Carpet), Window Treatments (Window Treatments)
- Level: Main
- Area: 150 Square Feet
- Dimensions: 10X15
Dining room
- Features: Flooring (Hardwood), Window Treatments (Display Window(s), Window Treatments)
- Level: Main
- Area: 208 Square Feet
- Dimensions: 13X16
Kitchen
- Features: Flooring (Hardwood), Window Treatments (Window Treatments)
- Level: Main
- Area: 240 Square Feet
- Dimensions: 15X16
Laundry
- Features: Flooring (Hardwood), Window Treatments (Window Treatments)
- Level: Main
- Area: 120 Square Feet
- Dimensions: 15X8
Living room
- Features: Flooring (Carpet), Window Treatments (Window Treatments)
- Level: Main
- Area: 360 Square Feet
- Dimensions: 15X24
Heating
- Propane
Cooling
- Central Air
Appliances
- Laundry: Main Level, Electric Dryer Hookup
Features
- 1st Floor Bedroom, 1st Floor Full Bath, Open Floorplan, Dining Combo, Granite Counters
- Flooring: Hardwood, Carpet
- Windows: Drapes
- Basement: Unfinished,Full
- Number of fireplaces: 1
- Fireplace features: Gas Log, Living Room
Interior area
- Total structure area: 0
- Total interior livable area: 1,943 sqft
Video & virtual tour
Property
Parking
- Total spaces: 7
- Parking features: Yes, Garage Owned, Attached, Garage
- Attached garage spaces: 7
Accessibility
- Accessibility features: No Disability Access
Features
- Stories: 1
- Patio & porch: Patio
Lot
- Size: 13 Acres
Details
- Parcel number: 1233400014
- Special conditions: None
Construction
Type & style
- Home type: SingleFamily
- Architectural style: Ranch
- Property subtype: Single Family Residence
Materials
- Stone
- Roof: Asphalt
Condition
- New construction: No
- Year built: 1955
Utilities & green energy
- Electric: Circuit Breakers, 200+ Amp Service
- Sewer: Septic Tank
- Water: Well
Community & HOA
Community
- Features: Lake, Street Paved
HOA
- Services included: None
Location
- Region: Arlington
Financial & listing details
- Price per square foot: $386/sqft
- Tax assessed value: $293,220
- Annual tax amount: $6,780
- Date on market: 9/16/2026
- Ownership: Fee Simple
Estimated market value
Not available
Estimated sales range
Not available
Not available
Price history
| Date | Event | Price |
|---|---|---|
| 9/16/2026 | Listed for sale | $750,000$386/sqft |
Source:  MRED as distributed by MLS GRID #12746683 Report a problem MRED as distributed by MLS GRID #12746683 Report a problem | ||
Public tax history
| Year | Property taxes | Tax assessment |
|---|---|---|
| 2024 | $6,535 -0.6% | $97,740 +6.3% |
| 2023 | $6,574 +1.6% | $91,944 +6.4% |
| 2022 | $6,472 +4.5% | $86,383 +6.9% |
| 2021 | $6,193 | $80,776 -0.5% |
| 2020 | -- | $81,186 +1.9% |
| 2019 | -- | $79,698 +4.4% |
| 2018 | -- | $76,347 +2.1% |
| 2017 | -- | $74,767 +2.8% |
| 2016 | -- | $72,705 +3.4% |
| 2015 | -- | $70,316 |
| 2014 | -- | $70,316 |
Find assessor info on the county website
Monthly payment
Est. payment
Payment breakdown
Explore the cost of this home by adjusting the details. Changes won't be saved.Climate risks
Neighborhood: 61312
Nearby schools
Schools provided by the listing agent
- Elementary: Dimmick Comm Cons School
- Middle: Dimmick Comm Cons School
- High: Hall High School
- District: 175
Source: MRED as distributed by MLS GRID. This data may not be complete. We recommend contacting the local school district to confirm school assignments for this home.
Similar homes
- $849,0004 bd6 ba2.5k sqft34554-1375 North Ave, Spring Valley, IL 61362Active
 MLS ID #12664116, Katie Bak, ABR,CRS,e-PRO,MRP,SFR, Gates and Gables Realty. MRED as distributed by MLS GRID
 - $456,9003 bd3 ba2.2k sqft1347 N 33rd Rd, Ottawa, IL 61350Active
 MLS ID #12757570, George Shanley, Coldwell Banker Real Estate Group. MRED as distributed by MLS GRID
 - $500,0003 bd2 ba1.8k sqft3290 E 289th Rd, La Salle, IL 61301Active
 MLS ID #12748029, Phil Makarewicz, Row House Realty Group LLC. MRED as distributed by MLS GRID
 - $420,0004 bd3 ba2.3k sqft2335 Timber Ridge Dr, Princeton, IL 61356Price Change
 MLS ID #12752458, Kaye Pearson, Landmark Realty of Illinois LLC. MRED as distributed by MLS GRID
