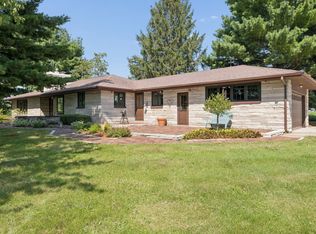
Welcome to this spacious brick ranch nestled on 5 private acres in a convenient rural setting just off Route 89, past Ladd and before Cherry. Located in the desirable Dimmick School District, this 4-bedroom, 2.5-bath home offers comfortable one-level living with plenty of room to spread out. The open-concept kitchen, dining, and living areas create a welcoming space for everyday living and entertaining. The living room features a wood-burning fireplace, while a supplemental wood-burning stove provides additional warmth and comfort during the colder months. The primary bedroom includes its own private bath, and main-level laundry adds everyday convenience. The fourth bedroom is strategically positioned away from the other bedrooms and offers excellent flexibility-it could easily serve as a home office, playroom, family room, or additional living space. Built-in shelving adds functionality and storage. Outside, enjoy the covered back patio overlooking the large, private yard and surrounding acreage. With a two-car garage, 5 acres of privacy, and a convenient location, this property offers a great combination of space, comfort, and versatility.
Contingent
$389,000
18491 State Highway 89, Arlington, IL 61312
4beds
1,944sqft
Single Family Residence
Built in 1973
5.09 Acres Lot
$382,500 Zestimate®
$200/sqft
$-- HOA
What's special
Spacious brick ranchSupplemental wood-burning stoveComfortable one-level livingTwo-car garage
- 27 days
- 741
- 55
Zillow last checked:
Listing updated:
Listed by:
Bethany Coleman 815-252-2713,
Local Realty Group, Inc.
Source: MRED as distributed by MLS GRID,MLS#: 12744883
Facts & features
Interior
Bedrooms & bathrooms
- Bedrooms: 4
- Bathrooms: 3
- Full bathrooms: 2
- 1/2 bathrooms: 1
Rooms
- Room types: No additional rooms
Primary bedroom
- Features: Bathroom (Full)
- Level: Main
- Area: 180 Square Feet
- Dimensions: 15X12
Bedroom 2
- Level: Main
- Area: 140 Square Feet
- Dimensions: 14X10
Bedroom 3
- Level: Main
- Area: 120 Square Feet
- Dimensions: 12X10
Bedroom 4
- Level: Main
- Area: 165 Square Feet
- Dimensions: 15X11
Dining room
- Level: Main
- Dimensions: COMBO
Kitchen
- Level: Main
- Area: 247 Square Feet
- Dimensions: 19X13
Laundry
- Level: Main
- Area: 35 Square Feet
- Dimensions: 7X5
Living room
- Features: Flooring (Hardwood)
- Level: Main
- Area: 300 Square Feet
- Dimensions: 20X15
Heating
- Propane, Forced Air, Sep Heating Systems - 2+, Wood
Cooling
- Central Air
Appliances
- Included: Microwave, Dishwasher, Water Softener Owned, Gas Oven
- Laundry: Common Area
Features
- Basement: Unfinished,Crawl Space,Concrete,Full
- Number of fireplaces: 1
- Fireplace features: Wood Burning, Wood Burning Stove, Living Room
Interior area
- Total structure area: 3,600
- Total interior livable area: 1,944 sqft
Property
Parking
- Total spaces: 2
- Parking features: Concrete, Garage Door Opener, Yes, Attached, Garage
- Attached garage spaces: 2
- Has uncovered spaces: Yes
Accessibility
- Accessibility features: No Disability Access
Features
- Stories: 1
Lot
- Size: 5.09 Acres
- Dimensions: 260x550x624x291x350x130
Details
- Additional parcels included: 1233400015
- Parcel number: 1233400013
- Special conditions: None
- Other equipment: Water-Softener Owned, Sump Pump
Construction
Type & style
- Home type: SingleFamily
- Architectural style: Ranch
- Property subtype: Single Family Residence
Materials
- Brick
Condition
- New construction: No
- Year built: 1973
Utilities & green energy
- Sewer: Septic Tank
- Water: Well
Community & HOA
HOA
- Services included: None
Location
- Region: Arlington
Financial & listing details
- Price per square foot: $200/sqft
- Tax assessed value: $232,890
- Annual tax amount: $5,760
- Date on market: 8/28/2026
- Ownership: Fee Simple
Estimated market value
$382,500
$363,000 - $402,000
$1,808/mo
Price history
| Date | Event | Price |
|---|---|---|
| 9/4/2026 | Contingent | $389,000$200/sqft |
Source:  MRED as distributed by MLS GRID #12744883 Report a problem MRED as distributed by MLS GRID #12744883 Report a problem | ||
| 8/28/2026 | Listed for sale | $389,000+104.7%$200/sqft |
Source: MRED as distributed by MLS GRID #12744883 Report a problem | ||
| 7/11/2011 | Sold | $190,000$98/sqft |
Source: Public Record Report a problem | ||
Public tax history
| Year | Property taxes | Tax assessment |
|---|---|---|
| 2024 | $5,397 +6.4% | $77,630 +7.3% |
| 2023 | $5,072 +2.9% | $72,315 +7.6% |
| 2022 | $4,927 -4.1% | $67,201 +8.4% |
| 2021 | $5,136 | $62,016 +1.3% |
| 2020 | -- | $61,196 +1.9% |
| 2019 | -- | $60,055 +5.2% |
| 2018 | -- | $57,081 +2.3% |
| 2017 | -- | $55,797 +3.3% |
| 2016 | -- | $54,025 +3.8% |
| 2015 | -- | $52,059 |
| 2014 | -- | $52,059 -2.4% |
| 2013 | -- | $53,340 -1.2% |
| 2012 | -- | $53,998 |
Find assessor info on the county website
Monthly payment
Est. payment
Payment breakdown
Explore the cost of this home by adjusting the details. Changes won't be saved.Climate risks
Neighborhood: 61312
Nearby schools
Schools provided by the listing agent
- Elementary: Dimmick Comm Cons School
- Middle: Dimmick Comm Cons School
- High: Hall High School
- District: 175
Source: MRED as distributed by MLS GRID. This data may not be complete. We recommend contacting the local school district to confirm school assignments for this home.
Similar homes
- $365,0003 bd3 ba2.2k sqft605 Sherwood Gln, Princeton, IL 61356Active
 MLS ID #12715688, Bethany Coleman, Local Realty Group, Inc.. MRED as distributed by MLS GRID
 - $300,0004 bd4 ba2k sqft3431 E Cleveland St, Ladd, IL 61329Active
 MLS ID #12718707, Wendy Fulmer, Coldwell Banker Today's. MRED as distributed by MLS GRID
 - $456,9003 bd3 ba2.2k sqft1347 N 33rd Rd, Ottawa, IL 61350Active
 MLS ID #12757570, George Shanley, Coldwell Banker Real Estate Group. MRED as distributed by MLS GRID
 - $420,0004 bd3 ba2.3k sqft2335 Timber Ridge Dr, Princeton, IL 61356Price Change
 MLS ID #12752458, Kaye Pearson, Landmark Realty of Illinois LLC. MRED as distributed by MLS GRID
