If you have dreamed of a house in the country, this is a MUST see. Stunning reimagined Victorian farmhouse offering over 3,300 square feet of masterfully updated living space on a quaint 1.8 acre country lot in Grand Ridge. 5 bedrooms, 2.5 baths with a full unfinished basement and 3rd floor attic. This historic gem seamlessly pairs timeless architectural charm with an extensive, top to bottom modernization. Absolute peace of mind to ensure no future worries with brand new roof, siding, gutters, furnace, A/C, well pump and water heater. Inside, you will find beautifully refinished original hard wood floors, new interior and exterior doors, new kitchen cabinets and countertops and upgraded light fixture and ceiling fans throughout. The house has been completed with new plumbing lines and fixtures, alongside beautifully updated bathrooms boasting new vanities and modern shower/tub units. Outside, the 3 porches/decks have all been replaced and reborn. The 1.8 acres features a 60'x40' outbuilding with 150 AMP electric service, concrete floors and a metal roof, perfect for a workshop, hobby farm, or premium storage.
New
$359,900
2086 N 21st Rd, Grand Ridge, IL 61325
5beds
2,950sqft
Single Family Residence
Built in 1869
1.86 Acres Lot
$-- Zestimate®
$122/sqft
$-- HOA
What's special
Brand new roof
- --
- 1,073
- views
- 39
- saves
Zillow last checked:
Listing updated:
Listed by:
Ryan Cherney (630)862-5181,
Circle One Realty
Source: MRED as distributed by MLS GRID,MLS#: 12802708
Facts & features
Interior
Bedrooms & bathrooms
- Bedrooms: 5
- Bathrooms: 3
- Full bathrooms: 2
- 1/2 bathrooms: 1
Rooms
- Room types: Bedroom 5, Attic, Pantry
Primary bedroom
- Features: Flooring (Carpet)
- Level: Second
- Area: 238 Square Feet
- Dimensions: 17X14
Bedroom 2
- Features: Flooring (Hardwood)
- Level: Second
- Area: 196 Square Feet
- Dimensions: 14X14
Bedroom 3
- Features: Flooring (Hardwood)
- Level: Second
- Area: 168 Square Feet
- Dimensions: 12X14
Bedroom 4
- Features: Flooring (Hardwood)
- Level: Second
- Area: 126 Square Feet
- Dimensions: 9X14
Bedroom 5
- Features: Flooring (Hardwood)
- Level: Second
- Area: 143 Square Feet
- Dimensions: 13X11
Other
- Features: Flooring (Other)
- Level: Attic
- Area: 484 Square Feet
- Dimensions: 22X22
Dining room
- Features: Flooring (Hardwood)
- Level: Main
- Area: 238 Square Feet
- Dimensions: 17X14
Family room
- Features: Flooring (Vinyl)
- Level: Main
- Area: 238 Square Feet
- Dimensions: 14X17
Kitchen
- Features: Kitchen (Eating Area-Table Space, Pantry-Walk-in), Flooring (Hardwood)
- Level: Main
- Area: 168 Square Feet
- Dimensions: 14X12
Laundry
- Features: Flooring (Vinyl)
- Level: Main
- Area: 90 Square Feet
- Dimensions: 6X15
Living room
- Features: Flooring (Hardwood)
- Level: Main
- Area: 196 Square Feet
- Dimensions: 14X14
Pantry
- Features: Flooring (Vinyl)
- Level: Main
- Area: 40 Square Feet
- Dimensions: 8X5
Heating
- Propane, Forced Air, Sep Heating Systems - 2+
Appliances
- Laundry: Main Level
Features
- 1st Floor Full Bath
- Flooring: Hardwood
- Basement: Unfinished,Full
- Attic: Dormer,Interior Stair,Unfinished
- Number of fireplaces: 1
- Fireplace features: Wood Burning, Living Room
Interior area
- Total structure area: 0
- Total interior livable area: 2,950 sqft
Property
Parking
- Total spaces: 5
- Parking features: Gravel, Driveway, Yes, Owned
- Has uncovered spaces: Yes
Accessibility
- Accessibility features: No Disability Access
Features
- Stories: 2
- Patio & porch: Deck, Patio, Porch
Lot
- Size: 1.86 Acres
- Dimensions: 250x450
Details
- Additional structures: Stable(s)
- Parcel number: 2821205000
- Special conditions: None
- Other equipment: Sump Pump
Construction
Type & style
- Home type: SingleFamily
- Architectural style: Victorian
- Property subtype: Single Family Residence
Materials
- Vinyl Siding
- Foundation: Brick/Mortar, Concrete Perimeter
- Roof: Asphalt
Condition
- New construction: No
- Year built: 1869
- Major remodel year: 2026
Utilities & green energy
- Electric: Circuit Breakers, 200+ Amp Service
- Sewer: Septic Tank
- Water: Well
Community & HOA
HOA
- Services included: None
Location
- Region: Grand Ridge
Financial & listing details
- Price per square foot: $122/sqft
- Tax assessed value: $60,049
- Annual tax amount: $4,028
- Date on market: 11/5/2026
- Ownership: Fee Simple
Estimated market value
Not available
Estimated sales range
Not available
Not available
Price history
| Date | Event | Price |
|---|---|---|
| 11/5/2026 | Listed for sale | $359,900+259.9%$122/sqft |
Source:  MRED as distributed by MLS GRID #12802708 Report a problem | ||
| 1/7/2026 | Sold | $100,000+53.8%$34/sqft |
Source: Public Record Report a problem | ||
| 3/28/2019 | Sold | $65,000-13.3%$22/sqft |
Source: MRED as distributed by MLS GRID #10160562 Report a problem | ||
| 2/26/2019 | Pending sale | $75,000$25/sqft |
Source: Coldwell Banker The Real Estate Group #10160562 Report a problem | ||
| 1/25/2019 | Price change | $75,000-16.7%$25/sqft |
Source: Coldwell Banker The Real Estate Group #10160562 Report a problem | ||
| 12/27/2018 | Listed for sale | $90,000-14.3%$31/sqft |
Source: Coldwell Banker The Real Estate Group #10160562 Report a problem | ||
| 10/1/2012 | Sold | $105,000+245.7%$36/sqft |
Source: MRED as distributed by MLS GRID #08121786 Report a problem | ||
| 5/28/2010 | Sold | $30,375$10/sqft |
Source: Public Record Report a problem | ||
Public tax history
| Year | Property taxes | Tax assessment |
|---|---|---|
| 2025 | $3,856 | $60,049 +4.3% |
| 2024 | $3,856 +12.6% | $57,579 +14% |
| 2023 | $3,424 -0.4% | $50,503 +0.1% |
| 2022 | $3,439 -2.1% | $50,462 |
| 2021 | $3,514 | $50,462 +8% |
| 2020 | -- | $46,724 +4% |
| 2019 | $3,631 | $44,931 +6% |
| 2018 | $3,631 +18.3% | $42,392 +4.2% |
| 2017 | $3,068 +34.4% | $40,699 +11.3% |
| 2016 | $2,283 | $36,561 +5.8% |
| 2015 | $2,283 +188.9% | $34,557 +242.3% |
| 2012 | $790 | $10,096 0% |
| 2011 | -- | $10,098 -70.3% |
| 2010 | -- | $34,048 |
Find assessor info on the county website
Monthly payment
Est. payment
Payment breakdown
Explore the cost of this home by adjusting the details. Changes won't be saved.Climate risks
Neighborhood: 61325
Nearby schools
Schools provided by the listing agent
- Elementary: Grand Ridge Comm Cons School
- High: Ottawa Township High School
- District: 95
Source: MRED as distributed by MLS GRID. This data may not be complete. We recommend contacting the local school district to confirm school assignments for this home.
Similar homes
- $289,9003 bd2 ba2.9k sqft1516 E 18th Rd, Streator, IL 61364For Sale
 MLS ID #202607039, Alice Green. NorthWest Illinois Alliance of REALTORS®
- $365,0004 bd3 ba2.3k sqft303 E Prospect Ave, Ottawa, IL 61350Active
 MLS ID #12794951, Stefany Lynn Gilchrist-Wilkans, Fathom Realty IL LLC. MRED as distributed by MLS GRID
- $362,5003 bd2 ba1.6k sqft2826 E 2651st Rd, Marseilles, IL 61341Active
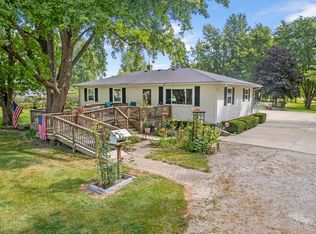 MLS ID #12759999, Joe Frieders, Swanson Real Estate. MRED as distributed by MLS GRID
- $395,0003 bd3 ba1.7k sqft1500 E State Route 71, Ottawa, IL 61350Active
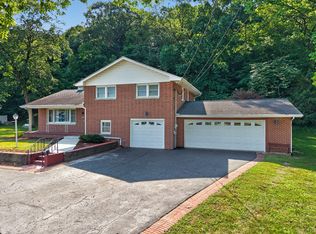 MLS ID #12720630, Cortney Kaufman, Coldwell Banker Real Estate Group. MRED as distributed by MLS GRID
