Situated on 1.72 acres, this beautifully remodeled tri-level home is spacious, inviting, and move-in ready. The home features three generously sized bedrooms on the upper level, including a primary bedroom with a walk-in closet and charming Juliet balcony. There are two full bathrooms: a spacious upper-level bath (10' x 13') featuring a relaxing soaking tub, and a lower-level bath (4' x 8') that also includes the laundry area. The updated kitchen boasts quartz countertops, along with a dishwasher and microwave that are included in the sale. There's ample space for a kitchen table and chairs, while a separate formal dining room provides additional room for entertaining. The living and dining rooms showcase beautiful hardwood flooring and offer wonderful views of the backyard. Additional features include an attached two-car garage measuring 20' x 22', complete with new garage doors. With its modern updates, spacious layout, and picturesque setting, this property is ready for you to call it home. Second pin #3418302004, amt 558.50 for total 5,553.82
For sale
$289,900
1516 E 18th Rd, Streator, IL 61364
3beds
2,972sqft
Single Family Residence
Built in 1970
1.72 Acres Lot
$287,100 Zestimate®
$98/sqft
$-- HOA
What's special
Charming juliet balconyNew garage doorsThree generously sized bedroomsUpdated kitchenQuartz countertopsSeparate formal dining room
- 1 day
- 437
- 37
Zillow last checked:
Listing updated:
Listed by:
Alice Green 815-488-9712,
Starved Rock Realty
Source: NorthWest Illinois Alliance of REALTORS®,MLS#: 202607039
Facts & features
Interior
Bedrooms & bathrooms
- Bedrooms: 3
- Bathrooms: 2
- Full bathrooms: 2
Primary bedroom
- Level: Upper
- Area: 390
- Dimensions: 30 x 13
Bedroom 2
- Level: Upper
- Area: 196
- Dimensions: 14 x 14
Bedroom 3
- Level: Upper
- Area: 238
- Dimensions: 14 x 17
Dining room
- Level: Main
- Area: 150
- Dimensions: 15 x 10
Family room
- Level: Lower
- Area: 330
- Dimensions: 15 x 22
Kitchen
- Level: Main
- Area: 242
- Dimensions: 11 x 22
Living room
- Level: Main
- Area: 300
- Dimensions: 15 x 20
Heating
- Forced Air
Cooling
- Central Air
Appliances
- Included: Dishwasher, Microwave, Gas Water Heater
Features
- Basement: Partial
- Has fireplace: No
Interior area
- Total structure area: 2,972
- Total interior livable area: 2,972 sqft
- Finished area above ground: 0
- Finished area below ground: 2,972
Property
Parking
- Total spaces: 2
- Parking features: Asphalt
- Garage spaces: 2
Features
- Levels: Tri/Quad/Multi-Level
- Patio & porch: Deck, Patio
Lot
- Size: 1.72 Acres
- Features: City/Town
Details
- Additional parcels included: 3418302004
- Parcel number: 3418302005
Construction
Type & style
- Home type: SingleFamily
- Property subtype: Single Family Residence
Materials
- Cedar
- Roof: Shingle
Condition
- Year built: 1970
Utilities & green energy
- Electric: Circuit Breakers
- Sewer: Septic Tank
- Water: Well
Community & HOA
Community
- Subdivision: IL
Location
- Region: Streator
Financial & listing details
- Price per square foot: $98/sqft
- Tax assessed value: $79,136
- Annual tax amount: $5,554
- Price range: $289.9K - $289.9K
- Date on market: 11/6/2026
- Cumulative days on market: 3 days
- Ownership: Fee Simple
Estimated market value
$287,100
$273,000 - $301,000
$2,274/mo
Price history
| Date | Event | Price |
|---|---|---|
| 11/6/2026 | Listed for sale | $289,900+12.4%$98/sqft |
Source:  MRED as distributed by MLS GRID #12801666 Report a problem | ||
| 11/12/2025 | Listing removed | $258,000$87/sqft |
Source: MRED as distributed by MLS GRID #12455729 Report a problem | ||
| 11/3/2025 | Price change | $258,000-6.2%$87/sqft |
Source: MRED as distributed by MLS GRID #12455729 Report a problem | ||
| 10/10/2025 | Price change | $275,000-8%$93/sqft |
Source: MRED as distributed by MLS GRID #12455729 Report a problem | ||
| 8/28/2025 | Listed for sale | $299,000$101/sqft |
Source: MRED as distributed by MLS GRID #12455729 Report a problem | ||
Public tax history
| Year | Property taxes | Tax assessment |
|---|---|---|
| 2025 | $5,100 | $79,136 +7.6% |
| 2024 | $5,100 +10% | $73,546 +15.2% |
| 2023 | $4,636 +23.1% | $63,826 +23.2% |
| 2022 | $3,767 +9.2% | $51,818 +10.7% |
| 2021 | $3,451 | $46,796 +5% |
| 2020 | -- | $44,576 +1% |
| 2019 | $3,258 | $44,156 -1.2% |
| 2018 | $3,258 +81% | $44,701 -2.7% |
| 2017 | $1,800 +5.7% | $45,960 -0.3% |
| 2016 | $1,703 | $46,099 -2.1% |
| 2015 | $1,703 -1.4% | $47,078 -5.3% |
| 2012 | $1,728 | $49,700 -2.6% |
| 2011 | -- | $51,011 -1.6% |
| 2010 | -- | $51,866 |
Find assessor info on the county website
Monthly payment
Est. payment
Payment breakdown
Explore the cost of this home by adjusting the details. Changes won't be saved.Climate risks
Neighborhood: 61364
Nearby schools
Schools provided by the listing agent
- Elementary: Centennial Elementary
- Middle: Northlawn Jr. High
- High: Streator Township HS
- District: Streator Elem School District #44
Source: NorthWest Illinois Alliance of REALTORS®. This data may not be complete. We recommend contacting the local school district to confirm school assignments for this home.
Similar homes
- $299,0002 bd2 ba1.9k sqft1508 E 18th Rd, Streator, IL 61364Price Change
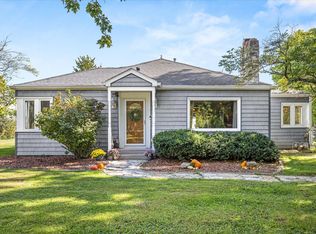 MLS ID #12777617, Sarah Morris, Keller Williams Infinity. MRED as distributed by MLS GRID
- $314,9003 bd2 ba2.3k sqft1669 N State Route 23, Streator, IL 61364Active
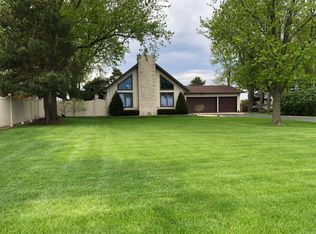 MLS ID #12776653, Jennifer Bliss, Chismarick Realty, LLC. MRED as distributed by MLS GRID
- $275,0004 bd3 ba1.6k sqft18 W Circle Dr, Streator, IL 61364Active
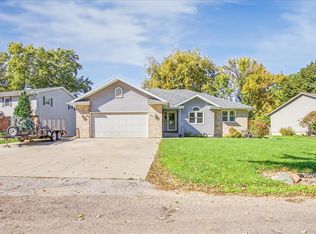 MLS ID #12788482, Patrick Chismarick, Chismarick Realty, LLC. MRED as distributed by MLS GRID
- $275,0005 bd3 ba2.7k sqft111 7th St, Streator, IL 61364Price Change
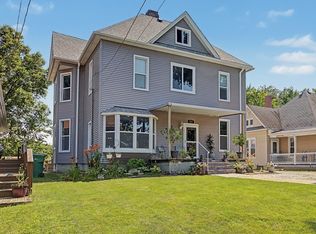 MLS ID #12716026, Blayton Ruberstell, Chismarick Realty, LLC. MRED as distributed by MLS GRID
