Modern updates blended seamlessly with timeless historic charm best describes this 3 bedroom, 2 bath single-story home offering over 2,000 SF of living space on nearly a 3/4-acre lot. The expansive covered and partially screened front porch creates an inviting first impression. Inside, the home is rich with character, showcasing original woodwork, trim, doors, glass doorknobs, built-ins, and beautiful hardwood flooring. The spacious living room is anchored by a wood-burning fireplace and surrounded by abundant windows that fill the home with natural light. The roomy kitchen features updated oak cabinetry, a breakfast bar, and stainless steel appliances, while the adjoining formal dining room flows seamlessly into the bright family room. All three bedrooms are generously sized, and main-level laundry adds convenience. The oversized full bathroom features a large vanity, tub/shower, and excellent storage. Additional main-level space includes a sitting room and mudroom. The full basement offers exceptional space and future potential, along with a second full bathroom featuring a tiled walk-in shower. Outside, the impressive 25' x 43' detached garage provides room for up to four vehicles, includes its own 100-amp sub-panel, and is already set up to be heated. Loaded with character, space, amenities, and opportunity, this unique property is truly something you must experience for yourself!
Active
$219,500
706 Fuller St, Streator, IL 61364
3beds
2,036sqft
Single Family Residence
Built in 1922
0.74 Acres Lot
$216,900 Zestimate®
$108/sqft
$-- HOA
What's special
Beautiful hardwood flooringMain-level laundry adds convenience
- --
- 632
- views
- 91
- saves
Zillow last checked:
Listing updated:
Listed by:
Patrick Chismarick (815)673-5099,
Chismarick Realty, LLC
Source: MRED as distributed by MLS GRID,MLS#: 12646744
Facts & features
Interior
Bedrooms & bathrooms
- Bedrooms: 3
- Bathrooms: 2
- Full bathrooms: 2
Rooms
- Room types: Sitting Room, Workshop, Foyer
Primary bedroom
- Features: Flooring (Carpet)
- Level: Main
- Area: 165 Square Feet
- Dimensions: 11X15
Bedroom 2
- Features: Flooring (Hardwood)
- Level: Main
- Area: 143 Square Feet
- Dimensions: 11X13
Bedroom 3
- Features: Flooring (Carpet)
- Level: Main
- Area: 108 Square Feet
- Dimensions: 9X12
Dining room
- Features: Flooring (Hardwood)
- Level: Main
- Area: 192 Square Feet
- Dimensions: 12X16
Family room
- Features: Flooring (Carpet)
- Level: Main
- Area: 169 Square Feet
- Dimensions: 13X13
Foyer
- Features: Flooring (Hardwood)
- Level: Main
- Area: 24 Square Feet
- Dimensions: 4X6
Kitchen
- Features: Kitchen (Eating Area-Breakfast Bar), Flooring (Hardwood)
- Level: Main
- Area: 192 Square Feet
- Dimensions: 12X16
Laundry
- Features: Flooring (Vinyl)
- Level: Main
- Area: 48 Square Feet
- Dimensions: 6X8
Living room
- Features: Flooring (Carpet)
- Level: Main
- Area: 464 Square Feet
- Dimensions: 16X29
Sitting room
- Features: Flooring (Hardwood)
- Level: Main
- Area: 120 Square Feet
- Dimensions: 8X15
Other
- Features: Flooring (Vinyl)
- Level: Main
- Area: 72 Square Feet
- Dimensions: 6X12
Heating
- Natural Gas, Forced Air
Cooling
- Central Air
Appliances
- Included: Range, Dishwasher, Refrigerator, Washer, Dryer, Stainless Steel Appliance(s)
- Laundry: Main Level
Features
- 1st Floor Bedroom, 1st Floor Full Bath, Built-in Features, Historic/Period Mlwk
- Flooring: Hardwood, Carpet
- Basement: Unfinished,Full
- Number of fireplaces: 1
- Fireplace features: Wood Burning, Living Room
Interior area
- Total structure area: 4,072
- Total interior livable area: 2,036 sqft
Property
Parking
- Total spaces: 4
- Parking features: Asphalt, Gravel, Garage Door Opener, Garage, Yes, Garage Owned, Detached
- Garage spaces: 4
- Has uncovered spaces: Yes
Accessibility
- Accessibility features: No Disability Access
Features
- Stories: 1
- Patio & porch: Deck, Screened
Lot
- Size: 0.74 Acres
- Dimensions: 298 x 202.50 x 212 x 92.28 x 86 x 110.22
Details
- Additional parcels included: 3430117035
- Parcel number: 3430300025
- Special conditions: None
Construction
Type & style
- Home type: SingleFamily
- Property subtype: Single Family Residence
Materials
- Vinyl Siding, Wood Siding
- Foundation: Block
- Roof: Asphalt,Rubber
Condition
- New construction: No
- Year built: 1922
Utilities & green energy
- Electric: Circuit Breakers, 200+ Amp Service
- Sewer: Other
- Water: Public
Community & HOA
Community
- Features: Street Paved
HOA
- Services included: None
Location
- Region: Streator
Financial & listing details
- Price per square foot: $108/sqft
- Tax assessed value: $57,047
- Annual tax amount: $4,506
- Date on market: 7/9/2026
- Ownership: Fee Simple
Estimated market value
$216,900
$206,000 - $228,000
$1,851/mo
Price history
Price history is unavailable.
Public tax history
| Year | Property taxes | Tax assessment |
|---|---|---|
| 2025 | $4,166 | $57,047 +7.6% |
| 2024 | $4,166 +8.4% | $53,018 +15.2% |
| 2023 | $3,843 +12.1% | $46,011 +11.8% |
| 2022 | $3,428 +8.4% | $41,162 +10.7% |
| 2021 | $3,162 | $37,173 +5% |
| 2020 | -- | $35,409 +0.9% |
| 2019 | $2,093 | $35,076 -1.2% |
| 2018 | $2,093 -10.6% | $35,509 -2.7% |
| 2017 | $2,341 +5.5% | $36,509 -0.3% |
| 2016 | $2,219 | $36,619 -2.1% |
| 2015 | $2,219 -2.2% | $37,397 -5.3% |
| 2012 | $2,269 | $39,479 -2.6% |
| 2011 | -- | $40,520 -1.7% |
| 2010 | -- | $41,200 |
Find assessor info on the county website
Monthly payment
Est. payment
Payment breakdown
Explore the cost of this home by adjusting the details. Changes won't be saved.Climate risks
Neighborhood: 61364
Nearby schools
Schools provided by the listing agent
- Middle: Northlawn Junior High School
- High: Streator Twp High School
- District: 44
Source: MRED as distributed by MLS GRID. This data may not be complete. We recommend contacting the local school district to confirm school assignments for this home.

Similar homes
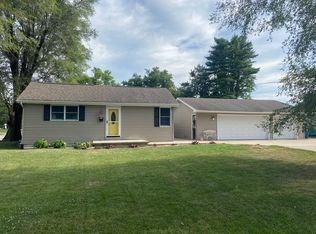
- $210,0003 bd3 ba1.1k sqft1522 Manhattan Dr, Streator, IL 61364Active
 MLS ID #12729036, Karen Stillwell, GRI, Arrow Realty Group LLC. MRED as distributed by MLS GRID
 - $175,0004 bd2 ba1.8k sqft1211 E Broadway St, Streator, IL 61364Active
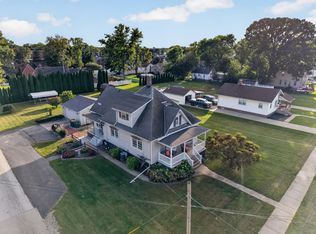 MLS ID #12772197, Patrick Chismarick, Chismarick Realty, LLC. MRED as distributed by MLS GRID
 - $310,0002 bd2 ba1.9k sqft1508 E 18th Rd, Streator, IL 61364New
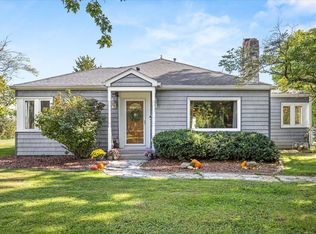 MLS ID #12777617, Sarah Morris, Keller Williams Infinity. MRED as distributed by MLS GRID
 - $184,9003 bd1 ba1.4k sqft1508 E Kent St, Streator, IL 61364Active
 MLS ID #12718969, Patrick Chismarick, Chismarick Realty, LLC. MRED as distributed by MLS GRID
