MUST SEE!! Very Nice, Beautifully maintained "Solid" 3 bedroom Brick Ranch style home". On a "corner lot", in a family orientated neighborhood (within walking distance of "multi" Little League diamonds). Eat in kitchen, spacious bedrooms all on the main floor. Over-sized 1 car garage, large detached shed, and 3 season entertaining space with a nice patio area. Large fenced yard with swimming pool! Very nice hardwood floors in the living room. Full unfinished basement (ready for your finishing touch) has roughed in bathroom area, with a working stool already installed, with the capability to finish a bathroom. Radon Mitigation system has been installed and steel reinforcement girders added to basement foundation (with transferable warranty). Take a look. And you will "like it a lot!!!
Active
$234,900
1004 Holcomb St, Streator, IL 61364
3beds
1,564sqft
Single Family Residence
Built in ----
7,821 Square Feet Lot
$-- Zestimate®
$150/sqft
$-- HOA
What's special
Large detached shedCorner lotNice patio areaEat in kitchen
- 8 days
- 287
- 6
Zillow last checked:
Listing updated:
Listed by:
James Rice 815-433-2275,
Washington Square, Realtors
Source: MRED as distributed by MLS GRID,MLS#: 12752859
Facts & features
Interior
Bedrooms & bathrooms
- Bedrooms: 3
- Bathrooms: 1
- Full bathrooms: 1
Rooms
- Room types: No additional rooms
Primary bedroom
- Features: Flooring (Carpet)
- Level: Main
- Area: 168 Square Feet
- Dimensions: 12X14
Bedroom 2
- Features: Flooring (Carpet)
- Level: Main
- Area: 168 Square Feet
- Dimensions: 12X14
Bedroom 3
- Features: Flooring (Carpet)
- Level: Main
- Area: 168 Square Feet
- Dimensions: 12X14
Kitchen
- Features: Flooring (Vinyl)
- Level: Main
- Area: 216 Square Feet
- Dimensions: 18X12
Living room
- Features: Flooring (Hardwood)
- Level: Main
- Area: 308 Square Feet
- Dimensions: 22X14
Heating
- Natural Gas
Cooling
- Central Air
Features
- Basement: Unfinished,Full
- Attic: Dormer
Interior area
- Total structure area: 3,128
- Total interior livable area: 1,564 sqft
Property
Parking
- Total spaces: 4
- Parking features: Asphalt, Garage Door Opener, Yes, Garage Owned, Attached, Off Street, On Street, Garage
- Attached garage spaces: 1
- Has uncovered spaces: Yes
Accessibility
- Accessibility features: No Disability Access
Features
- Stories: 1
Lot
- Size: 7,821 Square Feet
- Dimensions: 79 x 99
- Features: Corner Lot
Details
- Additional structures: Shed(s)
- Parcel number: 3336415010
- Special conditions: None
Construction
Type & style
- Home type: SingleFamily
- Architectural style: Contemporary
- Property subtype: Single Family Residence
Materials
- Brick
- Foundation: Block
- Roof: Asphalt
Condition
- New construction: No
- Major remodel year: 2021
Utilities & green energy
- Electric: 100 Amp Service
- Sewer: Public Sewer
- Water: Private
Community & HOA
Community
- Features: Sidewalks, Street Lights, Street Paved
- Subdivision: Not Applicable
HOA
- Services included: None
Location
- Region: Streator
Financial & listing details
- Price per square foot: $150/sqft
- Tax assessed value: $45,961
- Annual tax amount: $3,898
- Date on market: 9/14/2026
- Ownership: Fee Simple
Estimated market value
Not available
Estimated sales range
Not available
Not available
Price history
| Date | Event | Price |
|---|---|---|
| 6/17/2020 | Sold | $110,000-10.5%$70/sqft |
Source:  MRED as distributed by MLS GRID #10546546 Report a problem MRED as distributed by MLS GRID #10546546 Report a problem | ||
| 4/27/2020 | Pending sale | $122,900$79/sqft |
Source: Re/Max Country #10546546 Report a problem | ||
| 10/13/2019 | Price change | $122,900-1.6%$79/sqft |
Source: Re/Max Country #10546546 Report a problem | ||
| 9/7/2019 | Price change | $124,900-0.1%$80/sqft |
Source: Owner Report a problem | ||
| 2/20/2019 | Listed for sale | $125,000+27.6%$80/sqft |
Source: Starved Rock Realty #10277599 Report a problem | ||
| 6/5/2017 | Listing removed | $98,000$63/sqft |
Source: RE/MAX All Pro #09571357 Report a problem | ||
| 6/4/2017 | Listed for sale | $98,000+3.7%$63/sqft |
Source: RE/MAX All Pro #09571357 Report a problem | ||
| 6/2/2017 | Sold | $94,500$60/sqft |
Source: MRED as distributed by MLS GRID #09571357 Report a problem | ||
| 4/21/2017 | Pending sale | $94,500$60/sqft |
Source: RE/MAX All Pro #09571357 Report a problem | ||
| 3/22/2017 | Price change | $94,500-3.6%$60/sqft |
Source: RE/MAX All Pro #09571357 Report a problem | ||
| 1/9/2017 | Price change | $98,000-6.7%$63/sqft |
Source: Re/Max Country #09325558 Report a problem | ||
| 8/31/2016 | Price change | $105,000-4.5%$67/sqft |
Source: Re/Max Country #09325558 Report a problem | ||
| 6/27/2016 | Listed for sale | $110,000$70/sqft |
Source: Owner Report a problem | ||
Public tax history
| Year | Property taxes | Tax assessment |
|---|---|---|
| 2025 | $3,588 | $45,961 +16.2% |
| 2024 | $3,588 +11.4% | $39,564 +16.5% |
| 2023 | $3,221 +12.6% | $33,972 +14.5% |
| 2022 | $2,860 +5.5% | $29,678 +6% |
| 2021 | $2,712 | $28,004 +3.2% |
| 2020 | -- | $27,123 +6.8% |
| 2019 | $2,408 | $25,406 +4.9% |
| 2018 | $2,408 -22.5% | $24,217 +0.5% |
| 2017 | $3,107 +27% | $24,087 -6.9% |
| 2016 | $2,446 | $25,859 +1.6% |
| 2015 | $2,446 +231% | $25,457 -13% |
| 2012 | $739 | $29,258 -6.6% |
| 2011 | -- | $31,322 +6.8% |
| 2010 | -- | $29,330 |
Find assessor info on the county website
Monthly payment
Est. payment
Payment breakdown
Explore the cost of this home by adjusting the details. Changes won't be saved.Climate risks
Neighborhood: 61364
Nearby schools
Schools provided by the listing agent
- Elementary: Otter Creek-Hyatt Elementary Sch
- Middle: Northlawn Junior High School
- High: Streator Twp High School
- District: 56
Source: MRED as distributed by MLS GRID. This data may not be complete. We recommend contacting the local school district to confirm school assignments for this home.
Similar homes
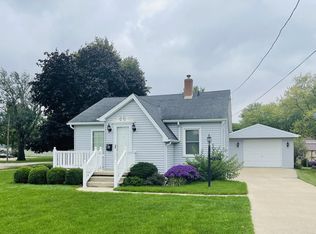
- $215,0003 bd2 ba1.1k sqft800 Cotton St, Streator, IL 61364Price Change
 MLS ID #12682117, DeAnna Carlson, RE/MAX 1st Choice. MRED as distributed by MLS GRID
 - $199,9004 bd2 ba1.5k sqft1387 E 16th Rd, Streator, IL 61364Price Change
 MLS ID #12756545, Anthony Morelli, My Casa Realty Corp.. MRED as distributed by MLS GRID
 - $219,5003 bd2 ba2k sqft706 Fuller St, Streator, IL 61364Active
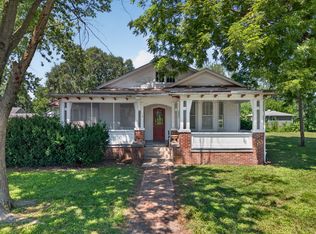 MLS ID #12646744, Patrick Chismarick, Chismarick Realty, LLC. MRED as distributed by MLS GRID
 - $--3 bd1 ba912 sqft1812 S Bloomington St, Streator, IL 61364Auction
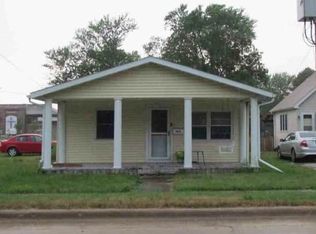 ServiceLink Auction
