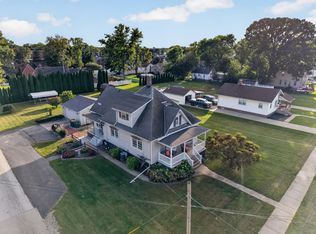
Beautiful Vinyl-Sided Ranch with Backyard Oasis! Welcome home to this beautiful and well-maintained vinyl-sided ranch featuring 3 bedrooms and 2 full bathrooms. The spacious layout offers comfortable one-level living with plenty of room to relax and entertain. The large kitchen features ample cabinet space, convenient table space, and a breakfast bar with additional storage underneath. The separate family room is a wonderful gathering space and features a wood-burning fireplace, perfect for cozy evenings. The large kitchen features ample cabinet space, convenient table space, and a breakfast bar with additional storage underneath. The separate family room is a wonderful gathering space and features a wood-burning fireplace, perfect for cozy evenings. Both full bathrooms have been tastefully updated, and the home also offers convenient main-floor laundry. Enjoy your morning coffee or unwind at the end of the day on the covered front porch. The backyard is truly a private oasis, featuring a beautiful patio and a peaceful setting perfect for entertaining, relaxing, or enjoying the outdoors. Additional features include a 2-car attached garage and all appliances remaining with the home. This charming ranch offers comfort, functionality, and a fantastic outdoor living space-just move in and enjoy!
Active
Price cut: $21K (9/29)
$199,000
6 Helen St, Streator, IL 61364
3beds
1,344sqft
Single Family Residence
Built in 1989
9,000 Square Feet Lot
$197,400 Zestimate®
$148/sqft
$-- HOA
What's special
Vinyl-sided ranchWood-burning fireplaceSeparate family roomMain-floor laundryLarge kitchenConvenient table spaceComfortable one-level living
- 46 days
- 483
- 28
Zillow last checked:
Listing updated:
Listed by:
Jennifer Gura (815)673-5099,
Chismarick Realty, LLC
Source: MRED as distributed by MLS GRID,MLS#: 12744740
Facts & features
Interior
Bedrooms & bathrooms
- Bedrooms: 3
- Bathrooms: 2
- Full bathrooms: 2
Rooms
- Room types: No additional rooms
Primary bedroom
- Features: Bathroom (Full)
- Level: Main
- Area: 182 Square Feet
- Dimensions: 13X14
Bedroom 2
- Level: Main
- Area: 110 Square Feet
- Dimensions: 10X11
Bedroom 3
- Level: Main
- Area: 110 Square Feet
- Dimensions: 10X11
Family room
- Level: Main
- Area: 224 Square Feet
- Dimensions: 14X16
Kitchen
- Level: Main
- Area: 182 Square Feet
- Dimensions: 13X14
Living room
- Features: Flooring (Carpet)
- Level: Main
- Area: 210 Square Feet
- Dimensions: 14X15
Heating
- Natural Gas, Forced Air
Cooling
- Central Air
Appliances
- Laundry: Main Level
Features
- Basement: Crawl Space
- Number of fireplaces: 1
- Fireplace features: Wood Burning, Family Room
Interior area
- Total structure area: 0
- Total interior livable area: 1,344 sqft
Property
Parking
- Total spaces: 2
- Parking features: Yes, Garage Owned, Attached, Garage
- Attached garage spaces: 2
Accessibility
- Accessibility features: No Disability Access
Features
- Stories: 1
- Patio & porch: Patio
Lot
- Size: 9,000 Square Feet
- Dimensions: 90 x 100
Details
- Parcel number: 3323114013
- Special conditions: None
Construction
Type & style
- Home type: SingleFamily
- Property subtype: Single Family Residence
Materials
- Vinyl Siding
- Roof: Asphalt
Condition
- New construction: No
- Year built: 1989
Utilities & green energy
- Electric: Circuit Breakers
- Sewer: Public Sewer
- Water: Public
Community & HOA
HOA
- Services included: None
Location
- Region: Streator
Financial & listing details
- Price per square foot: $148/sqft
- Tax assessed value: $118,053
- Annual tax amount: $2,680
- Date on market: 8/28/2026
- Ownership: Fee Simple
Estimated market value
$197,400
$188,000 - $207,000
$1,794/mo
Price history
| Date | Event | Price |
|---|---|---|
| 9/29/2026 | Price change | $199,000-9.5%$148/sqft |
Source:  MRED as distributed by MLS GRID #12744740 Report a problem MRED as distributed by MLS GRID #12744740 Report a problem | ||
| 8/28/2026 | Listed for sale | $220,000$164/sqft |
Source: MRED as distributed by MLS GRID #12744740 Report a problem | ||
Public tax history
| Year | Property taxes | Tax assessment |
|---|---|---|
| 2024 | $2,107 +16.2% | $39,351 +16.5% |
| 2023 | $1,813 +17% | $33,790 +13% |
| 2022 | $1,550 +39.5% | $29,897 +6% |
| 2021 | $1,111 | $28,210 +3.3% |
| 2020 | -- | $27,322 +6.8% |
| 2019 | $1,139 | $25,592 +4.9% |
| 2018 | $1,139 -5.5% | $24,394 +0.5% |
| 2017 | $1,205 +91.6% | $24,263 -6.9% |
| 2016 | $629 | $26,048 +1.6% |
| 2015 | $629 -51% | $25,643 -13% |
| 2012 | $1,283 | $29,471 -6.6% |
| 2011 | -- | $31,550 -1.8% |
| 2010 | -- | $32,131 |
Find assessor info on the county website
Monthly payment
Est. payment
Payment breakdown
Explore the cost of this home by adjusting the details. Changes won't be saved.Climate risks
Neighborhood: 61364
Nearby schools
Schools provided by the listing agent
- District: 44
Source: MRED as distributed by MLS GRID. This data may not be complete. We recommend contacting the local school district to confirm school assignments for this home.
Similar homes
- $215,0003 bd2 ba1.1k sqft800 Cotton St, Streator, IL 61364Active
 MLS ID #12682117, DeAnna Carlson, RE/MAX 1st Choice. MRED as distributed by MLS GRID
 - $210,0003 bd3 ba1.1k sqft1522 Manhattan Dr, Streator, IL 61364Active
 MLS ID #12729036, Karen Stillwell, GRI, Arrow Realty Group LLC. MRED as distributed by MLS GRID
 - $184,9003 bd1 ba1.4k sqft1508 E Kent St, Streator, IL 61364Active
 MLS ID #12718969, Patrick Chismarick, Chismarick Realty, LLC. MRED as distributed by MLS GRID
 - $175,0004 bd2 ba1.8k sqft1211 E Broadway St, Streator, IL 61364Active
 MLS ID #12772197, Patrick Chismarick, Chismarick Realty, LLC. MRED as distributed by MLS GRID
