Skip main navigation
Active
  • $399,000

    45 Oak Ridge Dr, La Salle, IL 61301

    3beds
    2,208sqft
    : 
    $2,872/mo
    Get pre-qualified
    Single Family Residence
    Built in 1995
    0.64 Acres Lot
    $-- Zestimate®
    $181/sqft
    $-- HOA

    What's special

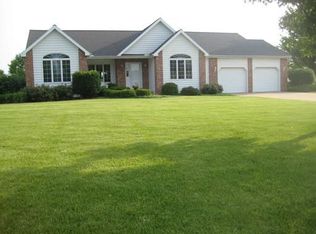
    Gas fireplaceAttractive brick frontBeautifully updated primary suiteTwo-car attached garagePicturesque backyard viewsBeautiful curb appealOversized backyard
    Nestled on an impressive 0.8-acre lot in Seneca's Oak Ridge Subdivision, this 3-bedroom home offers plenty of space! Backing directly to the neighborhood park, you'll enjoy exceptional privacy and an expansive backyard. The attractive brick front and beautiful curb appeal make a lasting impression. Inside, a welcoming foyer opens to a light-filled layout featuring a formal living room and separate dining room. The heart of the home is the expansive open-concept kitchen and family room, where granite countertops & island, a pantry, gas fireplace, and picturesque backyard views create the perfect gathering space. A convenient half bath completes the main level. Upstairs, the beautifully updated primary suite offers a walk-in closet and a private full bath highlighted by a skylight. Two additional generously sized bedrooms, another full bath, and ample storage complete the second floor. The finished lower level provides incredible flexibility with space for a family room, laundry area, full bath, and the potential for a 4th and even 5th bedroom, making it ideal for growing families, guests, or a home office. Step outside to enjoy the oversized backyard from the deck, which leads to a charming concrete paver patio with a pergola-perfect for summer evenings and outdoor entertaining. A two-car attached garage and numerous updates, including a roof and AC that are only 7 years old, 2018 furnace, 2022 water softener and 2025 water heater add even more value to this exceptional property.
    32 days
    |
    1,036
    |
    29
    |

    Likely to sell faster than

    Zillow last checked:

    Listing updated:

    Listed by:

    Kira Miskowiec 815-830-2505,

    @properties Christies International Real Estate

    Source: MRED as distributed by MLS GRID,MLS#: 12615876MLS Logo

      Facts & features

      Interior

      Bedrooms & bathrooms
      • Bedrooms: 3
      • Bathrooms: 3
      • Full bathrooms: 2
      • 1/2 bathrooms: 1
      Rooms
      • Room types: Family Room, Foyer, Bonus Room
      Primary bedroom
      • Features: Bathroom (Full)
      • Level: Second
      • Area: 260 Square Feet
      • Dimensions: 13X20
      Bedroom 2
      • Level: Second
      • Area: 140 Square Feet
      • Dimensions: 10X14
      Bedroom 3
      • Level: Second
      • Area: 168 Square Feet
      • Dimensions: 12X14
      Bonus room
      • Level: Basement
      • Area: 180 Square Feet
      • Dimensions: 12X15
      Dining room
      • Level: Main
      • Area: 132 Square Feet
      • Dimensions: 11X12
      Family room
      • Level: Main
      • Area: 240 Square Feet
      • Dimensions: 12X20
      Other
      • Level: Basement
      • Area: 420 Square Feet
      • Dimensions: 35X12
      Foyer
      • Level: Main
      • Area: 72 Square Feet
      • Dimensions: 12X6
      Kitchen
      • Features: Kitchen (Eating Area-Breakfast Bar, Island, Pantry-Walk-in, Granite Counters)
      • Level: Main
      • Area: 165 Square Feet
      • Dimensions: 11X15
      Laundry
      • Level: Basement
      • Area: 143 Square Feet
      • Dimensions: 11X13
      Living room
      • Level: Main
      • Area: 182 Square Feet
      • Dimensions: 13X14
      Heating
      • Natural Gas
      Cooling
      • Central Air
      Appliances
      • Included: Double Oven, Microwave, Dishwasher, Washer, Dryer
      Features
      • Walk-In Closet(s), Open Floorplan, Granite Counters, Separate Dining Room, Pantry
      • Basement: Partially Finished,Full
      • Number of fireplaces: 1
      • Fireplace features: Family Room
      Interior area
      • Total structure area: 0
      • Total interior livable area: 2,208 sqft

      Property

      Parking
      • Total spaces: 2
      • Parking features: Concrete, Garage Door Opener, Yes, Garage Owned, Attached, Garage
      • Attached garage spaces: 2
      • Has uncovered spaces: Yes
      Accessibility
      • Accessibility features: No Disability Access
      Features
      • Stories: 2
      • Patio & porch: Deck, Patio
      Lot
      • Size: 0.64 Acres
      • Dimensions: 129X200X180X232
      Details
      • Parcel number: 1907201005
      • Special conditions: None

      Construction

      Type & style
      • Home type: SingleFamily
      • Property subtype: Single Family Residence
      Materials
      • Vinyl Siding, Brick
      • Foundation: Concrete Perimeter
      • Roof: Asphalt
      Condition
      • New construction: No
      • Year built: 1995

      Utilities & green energy

      • Electric: 200+ Amp Service
      • Sewer: Septic-Mechanical
      • Water: Public

      Community & HOA

      Community
      • Features: Park, Curbs, Street Lights, Street Paved
      HOA
      • Services included: None
      Location
      • Region: La Salle

      Financial & listing details

      • Price per square foot: $181/sqft
      • Tax assessed value: $330,753
      • Annual tax amount: $11,207
      • Date on market: 7/12/2026
      • Ownership: Fee Simple

        Estimated market value

        Not available

        Estimated sales range

        Not available

        Not available

        Price history

        DateEventPrice
        7/12/2026Listed for sale$399,000-2.7%$181/sqft
        Source: MRED as distributed by MLS GRID #12615876 Report a problem
        7/23/2025Listing removed--
        Source: Owner Report a problem
        7/19/2025Price change$410,000-2.4%$186/sqft
        Source: Owner Report a problem
        6/26/2025Listed for sale$420,000+61.5%$190/sqft
        Source: Owner Report a problem
        3/28/2023Sold$260,000+6.2%$118/sqft
        Source: Public Record Report a problem
        8/30/2013Listing removed$244,900$111/sqft
        Source: Executive Realty Group Report a problem
        5/26/2013Price change$244,900-2%$111/sqft
        Source: Executive Realty Group Report a problem
        5/24/2013Listed for sale$249,900$113/sqft
        Source: Executive Realty Group Report a problem

        Public tax history

        YearProperty taxesTax assessment
        2024$11,064 +12.7%$110,251 +13.2%
        2023$9,814 +8.9%$97,386 +7.5%
        2022$9,014 +6.9%$90,574 +6.3%
        2021$8,428 $85,198 -3%
        2020-- $87,833 -1%
        2019$8,849 $88,711 +3.9%
        2018$8,849 +10.7%$85,357 +4%
        2017$7,995 -2.4%$82,050
        2016$8,188 $82,050 +3.5%
        2015$8,188 +15.1%$79,298 +0.1%
        2012$7,113 $79,216 -3%
        2011-- $81,666 -6.5%
        2010-- $87,303
        Find assessor info on the county website

        Monthly payment

        Est. payment

        Payment breakdown

        Explore the cost of this home by adjusting the details. Changes won't be saved.
        All calculations are estimates and provided by Zillow, Inc. for informational purposes only. Actual amounts may vary.
        HOA fees may include property taxes on listings classified as Co-Ops. Contact the listing agent and/or owner for fee details.
        See how much you could borrow to make a competitive offer.

        Climate risks

        Neighborhood: 61301

        Getting around

        3 / 100
        Car-Dependent
        26 / 100
        Somewhat Bikeable

        Nearby schools

        GreatSchools rating
        Schools provided by the listing agent
        • Elementary: Waltham Elementary School
        • Middle: Waltham Elementary School
        • High: La Salle-Peru Twp High School
        • District: 185

        Source: MRED as distributed by MLS GRID. This data may not be complete. We recommend contacting the local school district to confirm school assignments for this home.

        A local agent can set up tours, give advice and negotiate with sellers.

        A local lender can help you make sure your offer is ready when you are.

        Browse local experts

        Similar homes