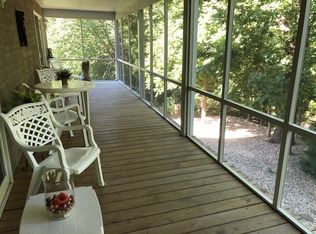
Beautifully appointed 3-bedroom, 2.5-bathroom second-level condo in highly sought-after Reynolds Manor, offering a rare blend of style, function, and accessibility. This unique residence features two private stairwells and an in-unit elevator with direct access from the attached garage-complete with epoxy floors, built-in cabinetry, and finished drywall. A second stairwell leads conveniently into the kitchen, making everyday tasks like unloading groceries effortless. An inviting foyer with a half bath welcomes you into the open-concept living, dining, and kitchen area. Showcasing hardwood floors, vaulted ceilings, skylights, and expansive windows, the space is filled with natural light and overlooks a peaceful wooded backdrop. The living room is anchored by a cozy gas fireplace, while the custom kitchen impresses with an L-shaped peninsula offering ample seating, granite countertops, all Bosch appliances, a wine refrigerator, and a pantry closet. Relax in the bright three-season room featuring floor-to-ceiling screened windows and serene, tree-lined views. The spacious primary suite offers private access to the sunroom, a luxurious full bath with double vanity and walk-in shower, and a custom 9x9 walk-in closet with built-ins. Two additional bedrooms, each with custom closet systems, share a well-appointed full bathroom. Additional highlights include a dedicated laundry room with washer, dryer, and utility sink. Thoughtfully designed with high-end finishes throughout, this exceptional home delivers comfort, elegance, and low-maintenance living at its finest.
Active
Price cut: $25K (7/17)
$434,000
2511 Reynolds Manor Dr #2511, Ottawa, IL 61350
3beds
2,868sqft
:
Get pre-qualified$3,656/mo
Condominium, Single Family Residence
Built in 1999
-- sqft lot
$-- Zestimate®
$151/sqft
$474/mo HOA
What's special
Serene tree-lined viewsTwo private stairwellsAll bosch appliancesExpansive windowsHigh-end finishes throughoutVaulted ceilingsGranite countertops
- 111 days |
- 242 |
- 7 |
Zillow last checked:
Listing updated:
Listed by:
George Shanley 815-228-1859,
Coldwell Banker Real Estate Group
Source: MRED as distributed by MLS GRID,MLS#: 12621556
Facts & features
Interior
Bedrooms & bathrooms
- Bedrooms: 3
- Bathrooms: 3
- Full bathrooms: 2
- 1/2 bathrooms: 1
Rooms
- Room types: Foyer, Breakfast Room, Sun Room
Primary bedroom
- Features: Flooring (Hardwood), Bathroom (Full)
- Level: Main
- Area: 266 Square Feet
- Dimensions: 19X14
Bedroom 2
- Features: Flooring (Carpet)
- Level: Main
- Area: 198 Square Feet
- Dimensions: 18X11
Bedroom 3
- Features: Flooring (Carpet)
- Level: Main
- Area: 176 Square Feet
- Dimensions: 16X11
Breakfast room
- Features: Flooring (Hardwood)
- Level: Main
- Area: 153 Square Feet
- Dimensions: 17X9
Dining room
- Features: Flooring (Hardwood)
- Level: Main
- Area: 195 Square Feet
- Dimensions: 15X13
Foyer
- Features: Flooring (Tile)
- Level: Main
- Area: 60 Square Feet
- Dimensions: 10X6
Kitchen
- Features: Kitchen (Eating Area-Breakfast Bar, Pantry-Closet), Flooring (Hardwood)
- Level: Main
- Area: 221 Square Feet
- Dimensions: 13X17
Laundry
- Features: Flooring (Tile)
- Level: Main
- Area: 80 Square Feet
- Dimensions: 10X8
Living room
- Features: Flooring (Hardwood)
- Level: Main
- Area: 342 Square Feet
- Dimensions: 19X18
Sun room
- Features: Flooring (Carpet)
- Level: Main
- Area: 152 Square Feet
- Dimensions: 19X8
Heating
- Natural Gas, Forced Air
Cooling
- Central Air
Appliances
- Included: Range, Microwave, Dishwasher, Refrigerator, Washer, Dryer, Wine Refrigerator
- Laundry: Main Level, Sink
Features
- Vaulted Ceiling(s), 1st Floor Bedroom, 1st Floor Full Bath, Walk-In Closet(s), Open Floorplan, Granite Counters
- Flooring: Hardwood
- Basement: None
Interior area
- Total structure area: 0
- Total interior livable area: 2,868 sqft
Video & virtual tour
Property
Parking
- Total spaces: 4
- Parking features: Concrete, Garage Door Opener, Yes, Garage Owned, Attached, Guest, Driveway, Owned, Garage
- Attached garage spaces: 2
- Has uncovered spaces: Yes
Accessibility
- Accessibility features: Two or More Access Exits, No Interior Steps, See Remarks, Disability Access
Lot
- Dimensions: 87.31x39.95x74.54x30x124.36x181.72x152.66
- Features: Nature Preserve Adjacent, Backs to Trees/Woods
Details
- Parcel number: 2102221002
- Special conditions: None
- Other equipment: Ceiling Fan(s)
Construction
Type & style
- Home type: Condo
- Property subtype: Condominium, Single Family Residence
Materials
- Vinyl Siding, Brick
- Foundation: Concrete Perimeter
- Roof: Asphalt
Condition
- New construction: No
- Year built: 1999
Utilities & green energy
- Sewer: Public Sewer
- Water: Public
Community & HOA
Community
- Security: Carbon Monoxide Detector(s)
HOA
- Has HOA: Yes
- Services included: Water, Insurance, Exterior Maintenance, Lawn Care, Scavenger, Snow Removal
- HOA fee: $474 monthly
Location
- Region: Ottawa
Financial & listing details
- Price per square foot: $151/sqft
- Annual tax amount: $10,068
- Date on market: 4/20/2026
- Ownership: Fee Simple
Estimated market value
Not available
Estimated sales range
Not available
$2,581/mo
Price history
| Date | Event | Price |
|---|---|---|
| 7/17/2026 | Price change | $434,000-5.4%$151/sqft |
Source:  MRED as distributed by MLS GRID #12621556 Report a problem MRED as distributed by MLS GRID #12621556 Report a problem | ||
| 4/20/2026 | Listed for sale | $459,000$160/sqft |
Source: MRED as distributed by MLS GRID #12621556 Report a problem | ||
Public tax history
Tax history is unavailable.
Monthly payment
Est. payment
Payment breakdown
Explore the cost of this home by adjusting the details. Changes won't be saved.Climate risks
Neighborhood: 61350
Nearby schools
GreatSchools rating
- 4/10Jefferson Elementary SchoolGrades: PK-4Distance: 0.8 mi
- 4/10Shepherd Middle SchoolGrades: 7-8Distance: 3.1 mi
- 3/10Ottawa Township High SchoolGrades: 9-12Distance: 1.6 mi
Schools provided by the listing agent
- High: Ottawa Township High School
- District: 141
Source: MRED as distributed by MLS GRID. This data may not be complete. We recommend contacting the local school district to confirm school assignments for this home.
- $272,100-- bd-- ba1.6k sqft2509 Reynolds Manor Dr, Ottawa, IL 61350Off Market
- $347,900-- bd-- ba2.3k sqft2511 Reynolds Manor Dr, Ottawa, IL 61350Off Market
- $373,100-- bd-- ba2.3k sqft2515 Reynolds Manor Dr, Ottawa, IL 61350Off Market
- $252,0003 bd3 ba1.5k sqft2509 Reynolds Manor Dr #0, Ottawa, IL 61350Off Market
- $242,500-- bd-- ba1.3k sqft2503 Reynolds Manor Dr, Ottawa, IL 61350Sold
- $344,8003 bd3 ba2.2k sqft2519 Reynolds Manor Dr, Ottawa, IL 61350Off Market
- $341,500-- bd-- ba1.7k sqft2517 Reynolds Manor Dr, Ottawa, IL 61350Off Market
- $343,100-- bd-- ba2.1k sqft2521 Reynolds Manor Dr, Ottawa, IL 61350Off Market
A local agent can set up tours, give advice and negotiate with sellers.
Similar homes
- $345,0003 bd3 ba2.1k sqft2519 Reynolds Manor Dr #2519, Ottawa, IL 61350Active
 MLS ID #12717931, Larry Windsor, Windsor Realty. MRED as distributed by MLS GRID
 - $440,0003 bd3 ba1.6k sqft1882 N 3051st Rd, Ottawa, IL 61350Active
 MLS ID #12718323, Karen Stillwell, GRI, Arrow Realty Group LLC. MRED as distributed by MLS GRID
 - $399,0004 bd3 ba2.5k sqft809 E Center St, Ottawa, IL 61350Active
 MLS ID #12714922, Gabriel Gomez, Signature Realty Group LLC. MRED as distributed by MLS GRID
 - $489,0003 bd2 ba1.6k sqft1999 Columbus St, Ottawa, IL 61350Active
 MLS ID #12700315, Tara Kunkel, ABR,CNC,PSA,RENE,SRS, Coldwell Banker Real Estate Group. MRED as distributed by MLS GRID
 - $495,0003 bd3 ba1.7k sqft1500 E State Route 71, Ottawa, IL 61350NewMLS ID #12720630, Cortney Kaufman, Coldwell Banker Real Estate Group. MRED as distributed by MLS GRID
- $549,9003 bd3 ba2.6k sqft2390 Circle Dr, Ottawa, IL 61350ActiveMLS ID #12678595, George Shanley, Coldwell Banker Real Estate Group. MRED as distributed by MLS GRID
- $345,0004 bd3 ba2.2k sqft15 Oaklane Dr, Ottawa, IL 61350ActiveMLS ID #12664287, George Shanley, Coldwell Banker Real Estate Group. MRED as distributed by MLS GRID
- $375,0004 bd3 ba2.5k sqft1337 Ottawa Ave, Ottawa, IL 61350ActiveMLS ID #12711742, Tammy Barry, Homesmart Realty Group IL. MRED as distributed by MLS GRID
- $499,5003 bd2 ba2.6k sqft2650 N State Route 23, Ottawa, IL 61350ActiveMLS ID #12669147, Cortney Kaufman, Coldwell Banker Real Estate Group. MRED as distributed by MLS GRID
- $359,9004 bd4 ba2.3k sqft1101 Country Oak Dr, Ottawa, IL 61350ActiveMLS ID #12681777, Tammy Barry, Homesmart Realty Group IL. MRED as distributed by MLS GRID
- $269,0003 bd2 ba2.4k sqft14 Bona Terra Dr, Ottawa, IL 61350ActiveMLS ID #12716670, George Shanley, Coldwell Banker Real Estate Group. MRED as distributed by MLS GRID
- $429,0003 bd4 ba1.7k sqft13 River Row, Ottawa, IL 61350ActiveMLS ID #12564920, Tammy Barry, Homesmart Realty Group IL. MRED as distributed by MLS GRID
- $475,0004 bd2 ba2.1k sqft1532 N 2250th Rd, Ottawa, IL 61350ActiveMLS ID #12716818, David Welter, RE/MAX Top Properties. MRED as distributed by MLS GRID
- $380,0004 bd3 ba3.7k sqft1864 N 2753rd Rd, Ottawa, IL 61350For SaleMLS ID #202600670, Lloyd Chapman. NorthWest Illinois Alliance of REALTORS®
- $375,0004 bd2 ba2.3k sqft644 Congress St, Ottawa, IL 61350For SaleMLS ID #202604741, Katie Troccoli. NorthWest Illinois Alliance of REALTORS®
- $259,0004 bd2 ba1.4k sqft821 King Arthur Ln, Ottawa, IL 61350NewMLS ID #12721887, Tammy Barry, Homesmart Realty Group IL. MRED as distributed by MLS GRID
- $384,5004 bd4 ba1.9k sqft444 1st Ave, Ottawa, IL 61350ActiveMLS ID #12633931, George Shanley, Coldwell Banker Real Estate Group. MRED as distributed by MLS GRID
- $499,0002 bd3 ba2.3k sqft12 Port Pl, Ottawa, IL 61350ActiveMLS ID #12719236, Tammy Barry, Homesmart Realty Group IL. MRED as distributed by MLS GRID
- $360,0005 bd4 ba2.1k sqft704 Fort St, Ottawa, IL 61350ActiveMLS ID #12707502, George Shanley, Coldwell Banker Real Estate Group. MRED as distributed by MLS GRID
- $296,9004 bd2 ba2.6k sqft300 E Lafayette St, Ottawa, IL 61350ActiveMLS ID #12711432, George Shanley, Coldwell Banker Real Estate Group. MRED as distributed by MLS GRID
