Back on the market due to no fault of the seller. Updated and move-in ready, this 2-bedroom, 1.5-bath home offers generous living space in one of Ottawa's established south-side neighborhoods. Nearly every surface has been refreshed with new flooring throughout, an updated kitchen, new 1/2 bath, updated full bathroom, fresh paint inside and out, and tasteful finishes that give the home a clean, modern feel while preserving its character. The updates include a brand-new HVAC system, giving buyers confidence that one of the home's most important mechanical systems has already been replaced. The main floor provides comfortable living and dining areas along with a convenient half bath. Upstairs you'll find two exceptionally large bedrooms with plenty of space for oversized furniture, home office areas, or additional seating, along with a full bath. The screened front porch is sure to become one of your favorite places to spend a quiet morning or relax after work. Out back, the shaded patio provides a private setting for grilling, entertaining, or enjoying the outdoors. Need storage? This home delivers. The full basement boasts abundant storage space, while the oversized detached garage gives you room for vehicles, tools, lawn equipment, or a workshop. Located in one of Ottawa's established south-side neighborhoods, this home has already had the hard work done. Simply move in, unpack, and enjoy.
Contingent
Price cut: $10K (8/10)
$215,000
127 W Moore St, Ottawa, IL 61350
2beds
1,234sqft
Single Family Residence
Built in 1927
6,534 Square Feet Lot
$-- Zestimate®
$174/sqft
$-- HOA
What's special
Tasteful finishesExceptionally large bedroomsGenerous living spaceShaded patioOversized detached garageUpdated kitchenScreened front porch
- 75 days
- 1,007
- 116
Zillow last checked:
Listing updated:
Listed by:
Douglas Carroll 815-326-9273,
RE/MAX 1st Choice
Source: MRED as distributed by MLS GRID,MLS#: 12717278
Facts & features
Interior
Bedrooms & bathrooms
- Bedrooms: 2
- Bathrooms: 2
- Full bathrooms: 1
- 1/2 bathrooms: 1
Rooms
- Room types: Enclosed Porch
Primary bedroom
- Level: Second
- Area: 216 Square Feet
- Dimensions: 12X18
Bedroom 2
- Level: Second
- Area: 176 Square Feet
- Dimensions: 11X16
Dining room
- Level: Main
- Area: 176 Square Feet
- Dimensions: 11X16
Enclosed porch
- Level: Main
- Area: 168 Square Feet
- Dimensions: 8X21
Family room
- Level: Main
- Area: 132 Square Feet
- Dimensions: 11X12
Kitchen
- Level: Main
- Area: 132 Square Feet
- Dimensions: 11X12
Heating
- Natural Gas, Forced Air
Cooling
- Central Air
Features
- Basement: Unfinished,Full
Interior area
- Total structure area: 0
- Total interior livable area: 1,234 sqft
Property
Parking
- Total spaces: 2
- Parking features: Yes, Detached, Garage
- Garage spaces: 2
Accessibility
- Accessibility features: No Disability Access
Features
- Stories: 2
Lot
- Size: 6,534 Square Feet
- Dimensions: 66x99
Details
- Parcel number: 2214236001
- Special conditions: None
Construction
Type & style
- Home type: SingleFamily
- Property subtype: Single Family Residence
Materials
- Aluminum Siding
Condition
- New construction: No
- Year built: 1927
- Major remodel year: 2026
Utilities & green energy
- Sewer: Public Sewer
- Water: Public
Community & HOA
HOA
- Services included: None
Location
- Region: Ottawa
Financial & listing details
- Price per square foot: $174/sqft
- Tax assessed value: $44,074
- Annual tax amount: $4,439
- Date on market: 7/28/2026
- Ownership: Fee Simple
Estimated market value
Not available
Estimated sales range
Not available
Not available
Price history
| Date | Event | Price |
|---|---|---|
| 10/7/2026 | Contingent | $215,000$174/sqft |
Source:  MRED as distributed by MLS GRID #12717278 Report a problem MRED as distributed by MLS GRID #12717278 Report a problem | ||
| 9/24/2026 | Listed for sale | $215,000$174/sqft |
Source: MRED as distributed by MLS GRID #12717278 Report a problem | ||
| 9/17/2026 | Contingent | $215,000$174/sqft |
Source: MRED as distributed by MLS GRID #12717278 Report a problem | ||
| 9/10/2026 | Listed for sale | $215,000$174/sqft |
Source: MRED as distributed by MLS GRID #12717278 Report a problem | ||
| 8/17/2026 | Contingent | $215,000$174/sqft |
Source: MRED as distributed by MLS GRID #12717278 Report a problem | ||
| 8/10/2026 | Price change | $215,000-4.4%$174/sqft |
Source: MRED as distributed by MLS GRID #12717278 Report a problem | ||
| 7/28/2026 | Listed for sale | $225,000+922.7%$182/sqft |
Source: MRED as distributed by MLS GRID #12717278 Report a problem | ||
| 6/27/2023 | Sold | $22,000$18/sqft |
Source: Public Record Report a problem | ||
Public tax history
| Year | Property taxes | Tax assessment |
|---|---|---|
| 2025 | $4,199 | $44,074 +8.5% |
| 2024 | $4,199 +26.8% | $40,621 +8.7% |
| 2023 | $3,312 +10.2% | $37,356 +9.5% |
| 2022 | $3,006 +6.7% | $34,106 +6.7% |
| 2021 | $2,817 | $31,976 +4.9% |
| 2020 | -- | $30,488 +3.1% |
| 2019 | $2,608 | $29,571 +2.6% |
| 2018 | $2,608 +6.7% | $28,816 +2.2% |
| 2017 | $2,444 +108.8% | $28,190 +3.7% |
| 2016 | $1,171 | $27,184 +4.5% |
| 2015 | $1,171 +17.8% | $26,016 -1.9% |
| 2012 | $994 | $26,523 -5.4% |
| 2011 | -- | $28,042 -5.3% |
| 2010 | -- | $29,602 |
Find assessor info on the county website
Monthly payment
Est. payment
Payment breakdown
Explore the cost of this home by adjusting the details. Changes won't be saved.Climate risks
Neighborhood: 61350
Nearby schools
Schools provided by the listing agent
- High: Ottawa Township High School
- District: 141
Source: MRED as distributed by MLS GRID. This data may not be complete. We recommend contacting the local school district to confirm school assignments for this home.
Similar homes
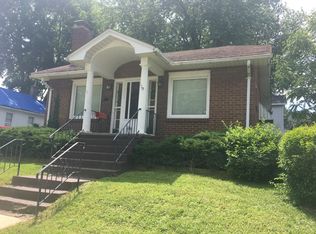
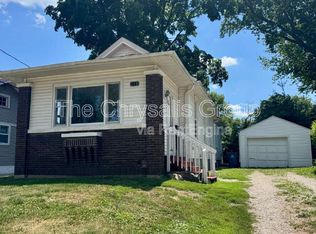
- $--3 bd2 ba1.7k sqft538 2nd Ave, Ottawa, IL 61350Auction
 ServiceLink Auction
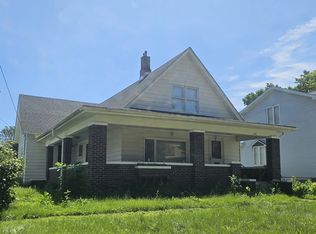
 - $239,9003 bd2 ba1.5k sqft940 E Main St, Ottawa, IL 61350Active
 MLS ID #12703178, George Shanley, Coldwell Banker Real Estate Group. MRED as distributed by MLS GRID
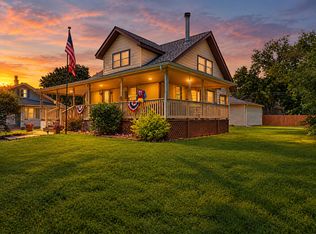
 - $203,0004 bd2 ba1.6k sqft703 Chapel St, Ottawa, IL 61350Active
 MLS ID #12737522, Kelli Francis, Coldwell Banker Today's. MRED as distributed by MLS GRID
 - $235,0004 bd2 ba1.3k sqft1846 N 2753rd Rd, Ottawa, IL 61350Re-activated
 MLS ID #12744596, Anthony Morelli, My Casa Realty Corp.. MRED as distributed by MLS GRID
