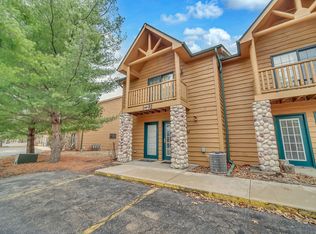
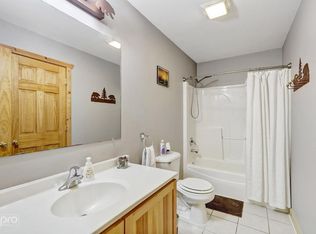
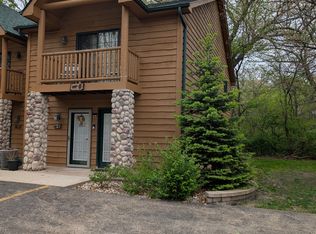
Escape to resort-style living with this stunning two-story, log cabin-style townhouse in the highly sought-after Grand Bear community, located just minutes from the breathtaking trails and waterfalls of Starved Rock and Matthiessen State Parks. Offering a phenomenal investment opportunity or the perfect personal retreat, this turn-key property features a bright, open-concept main level where the kitchen overlooks an inviting living room anchored by a cozy fireplace. Slide open the glass doors to relax on your private back patio, or utilize the convenience of a full main-level bathroom. Upstairs, the primary suite serves as a true sanctuary, complete with a private balcony, a cozy fireplace, a luxurious soaking tub, and a shared ensuite bath, while a spacious second bedroom with a balcony provides ample accommodations for guests. Don't miss your chance to own a piece of paradise in one of the area's premier vacation destinations-schedule your showing today!
Active
$179,900
2643 N State Route 178 #4-2, Utica, IL 61373
2beds
1,800sqft
Townhouse, Single Family Residence
Built in 2006
-- sqft lot
$-- Zestimate®
$100/sqft
$266/mo HOA
What's special
Cozy fireplacePrivate balconyFull main-level bathroomBright open-concept main levelTwo-story log cabin-style townhousePrivate back patioLuxurious soaking tub
- --
- 85
- views
- 7
- saves
Zillow last checked:
Listing updated:
Listed by:
Saieshwar Chikoti 847-295-0800,
RE/MAX Top Performers
Source: MRED as distributed by MLS GRID,MLS#: 12707846
Facts & features
Interior
Bedrooms & bathrooms
- Bedrooms: 2
- Bathrooms: 2
- Full bathrooms: 2
Rooms
- Room types: No additional rooms
Primary bedroom
- Features: Flooring (Carpet), Window Treatments (All), Bathroom (Full, Tub & Separate Shwr)
- Level: Second
- Area: 300 Square Feet
- Dimensions: 20X15
Bedroom 2
- Features: Flooring (Carpet), Window Treatments (All)
- Level: Second
- Area: 300 Square Feet
- Dimensions: 20X15
Dining room
- Features: Flooring (Carpet)
- Level: Main
- Area: 192 Square Feet
- Dimensions: 16X12
Kitchen
- Features: Kitchen (Eating Area-Breakfast Bar), Flooring (Ceramic Tile)
- Level: Main
- Area: 192 Square Feet
- Dimensions: 16X12
Living room
- Features: Flooring (Carpet), Window Treatments (All)
- Level: Main
- Area: 300 Square Feet
- Dimensions: 20X15
Heating
- Natural Gas, Forced Air
Cooling
- Central Air
Appliances
- Included: Range, Microwave, Dishwasher, Refrigerator, Washer, Dryer
- Laundry: Main Level, Washer Hookup, In Unit
Features
- Vaulted Ceiling(s), 1st Floor Full Bath, Open Floorplan
- Windows: Screens
- Basement: None
- Number of fireplaces: 2
- Fireplace features: Attached Fireplace Doors/Screen, Living Room, Master Bedroom
Interior area
- Total structure area: 0
- Total interior livable area: 1,800 sqft
Property
Parking
- Total spaces: 2
- Parking features: Unassigned, Off Street, Parking Lot, Yes, Other
Accessibility
- Accessibility features: No Disability Access
Features
- Patio & porch: Patio
- Exterior features: Balcony
Lot
- Features: Common Grounds, Landscaped
Details
- Parcel number: 2020401029
- Special conditions: None
- Other equipment: Ceiling Fan(s)
Construction
Type & style
- Home type: Townhouse
- Property subtype: Townhouse, Single Family Residence
Materials
- Log, Stone
Condition
- New construction: No
- Year built: 2006
Utilities & green energy
- Sewer: Septic-Mechanical
- Water: Well
Community & HOA
Community
- Subdivision: Grand Bear
HOA
- Has HOA: Yes
- Amenities included: Park
- Services included: Exterior Maintenance, Lawn Care, Scavenger, Snow Removal, Other
- HOA fee: $266 monthly
Location
- Region: Utica
Financial & listing details
- Price per square foot: $100/sqft
- Annual tax amount: $3,059
- Date on market: 7/17/2026
- Ownership: Condo
Estimated market value
Not available
Estimated sales range
Not available
Not available
Price history
Price history is unavailable.
Public tax history
Tax history is unavailable.
Monthly payment
Est. payment
Payment breakdown
Explore the cost of this home by adjusting the details. Changes won't be saved.Climate risks
Neighborhood: 61373
Nearby schools
Schools provided by the listing agent
- Elementary: Waltham Elementary School
- Middle: Waltham Elementary School
- High: La Salle-Peru Twp High School
- District: 185
Source: MRED as distributed by MLS GRID. This data may not be complete. We recommend contacting the local school district to confirm school assignments for this home.
- $169,9002 bd2 ba1.8k sqft2643 N State Route 178 #S1, Utica, IL 61373For Sale
- $160,5002 bd2 ba1.8k sqft2643 N State Route 178 BUILDING 6-1, Utica, IL 61373For Sale

- $265,0003 bd4 ba2.8k sqft2643 N State Route 178 #233, Utica, IL 61373For Sale

- $2,2002 bd2 ba1.8k sqft2643 N State Route 178 #6-2, Utica, IL 61373For Rent
Similar homes
- $172,0002 bd2 ba1.8k sqft2643 N State Route 178 #9-2, Utica, IL 61373New
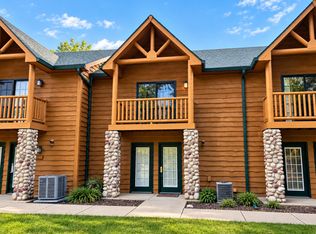 MLS ID #12758496, Esmeralda Avila, ABR,RSPS, Heritage Select Realty. MRED as distributed by MLS GRID
 - $165,0002 bd2 ba1.8k sqft2643 State Route 178 #9-4, Utica, IL 61373New
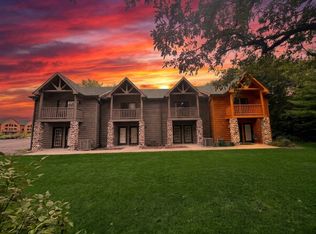 MLS ID #12759706, Shawn Brown, The Chrysalis Group. MRED as distributed by MLS GRID
 - $165,0002 bd2 ba1.8k sqft2643 N State Route 178 Hwy #2-T, Utica, IL 61373Active
 MLS ID #12738201, Sandy Ortiz-Ramirez, Realty of America, LLC. MRED as distributed by MLS GRID
 - $175,0002 bd2 ba1.8k sqft2643 N State Route 178 Rd #4-O, Utica, IL 61373Active
 MLS ID #12562263, Delores Barrera, Starved Rock Realty. MRED as distributed by MLS GRID
