Picture yourself relaxing and enjoying your beautiful villa surrounded by nature. This Villa can be your new home, your second home, or an exceptional investment opportunity. Ideally situated directly across from the breathtaking Starved Rock State Park and next to Grand Bear Resort, this property is nestled in one of the most desirable tourist destinations near Illinois, offering a truly unmatched setting. Reconnect with your inner peace surrounded by a beautiful scenery regardless of the season. This spacious 2-bedroom, 2-bathroom villa featuring 1,800 sq. ft. of living space and the ability to comfortably sleep around 9 guests. The inviting interior includes a large kitchen, expansive family room with a fireplace, rear concrete patio off the main level, a full bathroom on the main floor, and a convenient laundry room. Upstairs, you'll find two generously sized bedrooms, including a luxurious master suite with a whirlpool tub, fireplace, and private balcony. Perfect for year-round enjoyment, this villa offers the ideal retreat for those looking to relax, entertain, or generate income as a vacation rental. Whether you're seeking a personal escape, a second home, or a smart investment, this remarkable property offers it all.
New
$165,000
2643 N State Route 178 Hwy #2-T, Utica, IL 61373
2beds
1,800sqft
Townhouse, Single Family Residence
Built in 2005
-- sqft lot
$-- Zestimate®
$92/sqft
$365/mo HOA
What's special
Private balconyTwo generously sized bedroomsLarge kitchenConvenient laundry room
- 2 days |
- 41 |
- 1 |
Zillow last checked:
Listing updated:
Listed by:
Sandy Ortiz-Ramirez 773-430-1656,
Realty of America, LLC
Source: MRED as distributed by MLS GRID,MLS#: 12738201
Facts & features
Interior
Bedrooms & bathrooms
- Bedrooms: 2
- Bathrooms: 2
- Full bathrooms: 2
Rooms
- Room types: No additional rooms
Primary bedroom
- Features: Bathroom (Full)
- Level: Second
- Area: 300 Square Feet
- Dimensions: 20X15
Bedroom 2
- Level: Second
- Area: 300 Square Feet
- Dimensions: 20X15
Dining room
- Level: Main
- Area: 192 Square Feet
- Dimensions: 16X12
Kitchen
- Level: Main
- Area: 192 Square Feet
- Dimensions: 16X12
Laundry
- Level: Main
- Area: 28 Square Feet
- Dimensions: 4X7
Living room
- Level: Main
- Area: 300 Square Feet
- Dimensions: 20X15
Heating
- Natural Gas
Cooling
- Central Air
Appliances
- Included: Range, Dishwasher, Refrigerator
Features
- Basement: None
- Number of fireplaces: 2
Interior area
- Total structure area: 0
- Total interior livable area: 1,800 sqft
Property
Parking
- Total spaces: 1
- Parking features: Assigned, Yes
Accessibility
- Accessibility features: No Disability Access
Details
- Parcel number: 2020400021
- Special conditions: None
Construction
Type & style
- Home type: Townhouse
- Property subtype: Townhouse, Single Family Residence
Materials
- Cedar, Log, Stone
Condition
- New construction: No
- Year built: 2005
Utilities & green energy
- Sewer: Public Sewer
- Water: Public
Community & HOA
HOA
- Has HOA: Yes
- Services included: Water, Insurance, Cable TV, Scavenger, Internet
- HOA fee: $365 monthly
Location
- Region: Utica
Financial & listing details
- Price per square foot: $92/sqft
- Annual tax amount: $3,262
- Date on market: 8/21/2026
- Ownership: Fee Simple w/ HO Assn.
Estimated market value
Not available
Estimated sales range
Not available
Not available
Price history
| Date | Event | Price |
|---|---|---|
| 8/21/2026 | Listed for sale | $165,000+13.8%$92/sqft |
Source:  MRED as distributed by MLS GRID #12738201 Report a problem MRED as distributed by MLS GRID #12738201 Report a problem | ||
| 5/23/2023 | Sold | $145,000$81/sqft |
Source: MRED as distributed by MLS GRID #11691298 Report a problem | ||
| 3/3/2023 | Contingent | $145,000$81/sqft |
Source: MRED as distributed by MLS GRID #11691298 Report a problem | ||
| 12/23/2022 | Listed for sale | $145,000$81/sqft |
Source: MRED as distributed by MLS GRID #11691298 Report a problem | ||
Public tax history
Tax history is unavailable.
Monthly payment
Est. payment
Payment breakdown
Explore the cost of this home by adjusting the details. Changes won't be saved.Climate risks
Neighborhood: 61373
Nearby schools
GreatSchools rating
- 9/10Deer Park Child Care Elementary SchoolGrades: K-8Distance: 3.9 mi
- 7/10La Salle-Peru Twp High SchoolGrades: 9-12Distance: 4.8 mi
Schools provided by the listing agent
- High: La Salle-Peru Twp High School
- District: 125
Source: MRED as distributed by MLS GRID. This data may not be complete. We recommend contacting the local school district to confirm school assignments for this home.
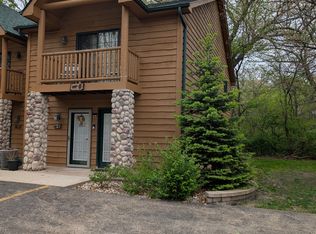
- $175,0002 bd2 ba1.8k sqft2643 N State Route 178 Rd #4-O, Utica, IL 61373For Sale
- $159,9282 bd2 ba1.8k sqft2643 N State Route 178 Hwy #4-3-227, Utica, IL 61373For Sale

- $290,0003 bd4 ba2.8k sqft2643 N State Route 178 Rte #2-18, Utica, IL 61373New Construction
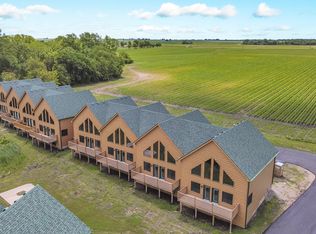
- $190,0002 bd2 ba1.8k sqft2643 N State Route 178 Hwy W #2, Utica, IL 61373For Sale

- $192,1002 bd2 ba1.8k sqft2643 N State Route 178 Hwy #12-4, Utica, IL 61373Off Market
- $194,8002 bd2 ba1.8k sqft2643 N State Route 178 Hwy #A2, Utica, IL 61373Off Market
- $---- bd-- ba-- sqft2643 N Il Rte. 178 Road UNIT N-1, Utica, IL 61373Off Market
- $--2 bd2 ba1.8k sqft2643 N State Route 178 Hwy #2-9, Utica, IL 61373Off Market
A local agent can set up tours, give advice and negotiate with sellers.
Similar homes
- $190,0002 bd2 ba1.8k sqft2643 N State Route 178 Hwy W #2, Utica, IL 61373NewMLS ID #12739962, Kira Miskowiec, @properties Christies International Real Estate. MRED as distributed by MLS GRID
- $159,9282 bd2 ba1.8k sqft2643 N Route 178, Utica, IL 61373For Sale
 MLS ID #202604817, Alice Green. NorthWest Illinois Alliance of REALTORS®
 - $159,9282 bd2 ba1.8k sqft2643 N State Route 178 Hwy #4-3-227, Utica, IL 61373ActiveMLS ID #12722804, Alice Green, Starved Rock Realty. MRED as distributed by MLS GRID
- $160,5002 bd2 ba1.8k sqft2643 N State Route 178 Building 6-1, Utica, IL 61373Active
 MLS ID #12678201, Misael Chacon, Beycome Brokerage Realty LLC. MRED as distributed by MLS GRID
 - $169,9002 bd2 ba1.8k sqft2643 N State Route 178 #S1, Utica, IL 61373ActiveMLS ID #12586085, Sandy Ortiz-Ramirez, Realty of America, LLC. MRED as distributed by MLS GRID
- $179,9002 bd2 ba1.8k sqft2643 N State Route 178 #4-2, Utica, IL 61373ActiveMLS ID #12707846, Saieshwar Chikoti, RE/MAX Top Performers. MRED as distributed by MLS GRID
- $175,0002 bd2 ba1.8k sqft2643 N State Route 178 Rd #4-O, Utica, IL 61373ActiveMLS ID #12562263, Delores Barrera, Starved Rock Realty. MRED as distributed by MLS GRID
- $165,0002 bd2 ba1.8k sqft2643 N 178th Rd #9-3, Utica, IL 61373ActiveMLS ID #12689756, Wendy Fulmer, Coldwell Banker Today's. MRED as distributed by MLS GRID
- $--3 bd1 ba1.3k sqft303 E Grove St, Utica, IL 61373AuctionAuction.com 2
- $160,0003 bd2 ba1.6k sqft3929 E 769th Rd, Triumph, IL 61371NewMLS ID #12704825, Dawn Farneti, Malooley Dahm Realty. MRED as distributed by MLS GRID
- $169,9003 bd2 ba1.9k sqft2580 E 450th Rd, Oglesby, IL 61348ActiveMLS ID #12676684, Wendy Fulmer, Coldwell Banker Today's. MRED as distributed by MLS GRID
- $175,0002 bd2 ba1.8k sqft2643 N Illinois Route Road P #178-1, Utica, IL 61373ActiveMLS ID #12543184, Delores Barrera, Starved Rock Realty. MRED as distributed by MLS GRID
- $144,0002 bd2 ba1.1k sqft1423 Pulaski St, Peru, IL 61354NewMLS ID #12740044, DeAnna Carlson, RE/MAX 1st Choice. MRED as distributed by MLS GRID
- $95,0002 bd2 ba1.5k sqft1146 7th St, La Salle, IL 61301For SaleMLS ID #202605176, Barbara Bryant. NorthWest Illinois Alliance of REALTORS®
- $229,6003 bd1 ba1k sqft1104 N 29th Rd, Utica, IL 61373ActiveMLS ID #12710577, George Shanley, Coldwell Banker Real Estate Group. MRED as distributed by MLS GRID
- $180,0002 bd1 ba1.2k sqft1903 11th St, Peru, IL 61354For Sale By Owner
- $203,0004 bd2 ba1.6k sqft703 Chapel St, Ottawa, IL 61350NewMLS ID #12737522, Kelli Francis, Coldwell Banker Today's. MRED as distributed by MLS GRID
- $172,0003 bd2 ba1.2k sqft1021 7th St, Peru, IL 61354ActiveMLS ID #12719837, Christine Hopps, Coldwell Banker Today's. MRED as distributed by MLS GRID
- $140,0003 bd1 ba1.2k sqft1306 Crosat St, La Salle, IL 61301ActiveMLS ID #12729830, Steven Korosic, My Casa Realty Corp.. MRED as distributed by MLS GRID
- $154,8502 bd1 ba960 sqft716 East Rd #71, Standard, IL 61363ActiveMLS ID #12709666, Linda Kaszynski, Dickerson & Nieman Realtors - Peru. MRED as distributed by MLS GRID
