Deer Park La salle Peru Township New Construction Cabin in the Heart of Starved Rock!** Welcome to this stunning new construction cabin that perfectly blends rustic detail with modern style. Featuring a dramatic great room with vaulted ceilings, two stories of expansive windows, and incredible natural light throughout, this home is designed to impress. The open-concept layout highlights gorgeous granite counter-tops, luxury laminate flooring throughout, and a beautifully updated kitchen and living space that feel both warm and contemporary. Enjoy three levels of living total of space 2800 Sq feet. 3 over-sized bedrooms and four full bathrooms, offering plenty of space and comfort for family and guests. Step out onto the huge balcony and take in the serene surroundings - a perfect place to relax, recharge, entertain, or simply enjoy the beauty of the area. Words truly cannot describe how gorgeous this unit is. Located in the heart of Starved Rock, this one-of-a-kind cabin is the ideal getaway, vacation home, or investment opportunity.
Contingent
$290,000
2643 N State Route 178 Rte #2-18, Utica, IL 61373
3beds
2,800sqft
Townhouse, Single Family Residence
Built in 2026
2,800 Square Feet Lot
$-- Zestimate®
$104/sqft
$266/mo HOA
What's special
Huge balconyIncredible natural light throughoutSerene surroundingsOpen-concept layoutGorgeous granite counter-topsLuxury laminate flooring throughout
- --
- 10
- views
- 0
- saves
Zillow last checked:
Listing updated:
Listed by:
Sandy Ortiz-Ramirez 773-430-1656,
Realty of America, LLC
Source: MRED as distributed by MLS GRID,MLS#: 12725169
Facts & features
Interior
Bedrooms & bathrooms
- Bedrooms: 3
- Bathrooms: 4
- Full bathrooms: 4
Rooms
- Room types: No additional rooms
Primary bedroom
- Features: Bathroom (Full)
- Level: Second
- Area: 288 Square Feet
- Dimensions: 16X18
Bedroom 2
- Level: Lower
- Area: 280 Square Feet
- Dimensions: 14X20
Bedroom 3
- Level: Lower
- Area: 165 Square Feet
- Dimensions: 11X15
Dining room
- Features: Flooring (Luxury Vinyl)
- Level: Main
- Area: 84 Square Feet
- Dimensions: 12X7
Kitchen
- Features: Flooring (Luxury Vinyl)
- Level: Main
- Area: 204 Square Feet
- Dimensions: 12X17
Laundry
- Level: Lower
- Area: 49 Square Feet
- Dimensions: 7X7
Living room
- Features: Flooring (Luxury Vinyl)
- Level: Main
- Area: 493 Square Feet
- Dimensions: 17X29
Heating
- Natural Gas
Cooling
- Central Air
Appliances
- Laundry: Gas Dryer Hookup
Features
- Basement: Finished,Full
Interior area
- Total structure area: 0
- Total interior livable area: 2,800 sqft
Property
Parking
- Total spaces: 2
- Parking features: Yes
Accessibility
- Accessibility features: No Disability Access
Lot
- Size: 2,800 Square Feet
Details
- Parcel number: 2020401069
- Special conditions: None
Construction
Type & style
- Home type: Townhouse
- Property subtype: Townhouse, Single Family Residence
Materials
- Cedar, Log
Condition
- New Construction
- New construction: Yes
- Year built: 2026
Utilities & green energy
- Electric: Circuit Breakers
- Sewer: Shared Septic
- Water: Shared Well
Community & HOA
HOA
- Has HOA: Yes
- Services included: Water, Cable TV, Exterior Maintenance, Lawn Care, Scavenger, Snow Removal, Internet
- HOA fee: $266 monthly
Location
- Region: Utica
Financial & listing details
- Price per square foot: $104/sqft
- Annual tax amount: $2,313
- Date on market: 8/7/2026
- Ownership: Fee Simple w/ HO Assn.
Estimated market value
Not available
Estimated sales range
Not available
Not available
Price history
Price history is unavailable.
Public tax history
Tax history is unavailable.
Monthly payment
Est. payment
Payment breakdown
Explore the cost of this home by adjusting the details. Changes won't be saved.Climate risks
Neighborhood: 61373
Nearby schools
Schools provided by the listing agent
- Elementary: Deer Park C C Elementary School
- Middle: Deer Park C C Elementary School
- District: 82
Source: MRED as distributed by MLS GRID. This data may not be complete. We recommend contacting the local school district to confirm school assignments for this home.
- $175,0002 bd2 ba1.8k sqft2643 N State Route 178 Rd #4-O, Utica, IL 61373For Sale
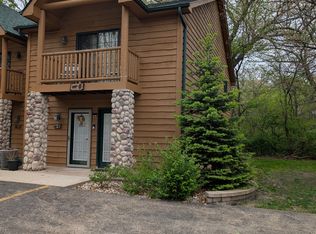
- $159,9282 bd2 ba1.8k sqft2643 N State Route 178 Hwy #4-3-227, Utica, IL 61373For Sale

- $190,0002 bd2 ba1.8k sqft2643 N State Route 178 Hwy W #2, Utica, IL 61373Pending

- $299,9003 bd4 ba2.8k sqft2643 N State Route 178 Hwy #1-20, Utica, IL 61373For Sale
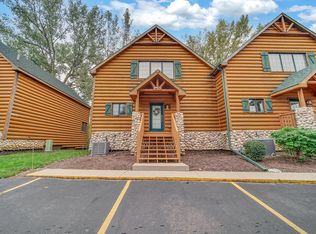
Similar homes
- $294,9003 bd4 ba2.8k sqft2643 N State Route 178 Hwy #4-21, Utica, IL 61373New
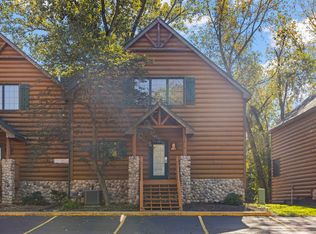 MLS ID #12781562, Varun Malhotra, Listing Leaders Northwest, Inc. MRED as distributed by MLS GRID
 - $299,9003 bd4 ba2.8k sqft2643 N State Route 178 Hwy #1-20, Utica, IL 61373ActiveMLS ID #12768174, Sandy Ortiz-Ramirez, Realty of America, LLC. MRED as distributed by MLS GRID
- $265,0003 bd4 ba2.8k sqft2643 N State Route 178 #233, Utica, IL 61373Active
 MLS ID #12714931, Bill Ghighi, Baird & Warner. MRED as distributed by MLS GRID
 - $289,9003 bd4 ba2.8k sqft2643 N State Route 178 #203, Utica, IL 61373For Sale
 MLS ID #202606364, Barbara Bryant. NorthWest Illinois Alliance of REALTORS®
