Completely reimagined in 2025, this beautifully updated unit stands out from the rest! Thoughtfully refreshed with new COREtec flooring, fresh paint, updated lighting, roof, and siding in 2025, plus a new furnace and AC in 2022. The light and airy open floor plan creates a warm, welcoming feel throughout. The spacious kitchen features white cabinetry, new sink, wood beamed ceiling, an extended butcher block island and countertop and shiplap! The kitchen opens seamlessly to the dining and living areas, where an electric fireplace with a barn wood mantel adds a cozy touch and has fresh stone surround. Sliding glass doors lead to the back patio, surrounded by newly planted arborvitae for added privacy. A charming foyer with laundry closet, storage room, and full bath complete the main level. Upstairs, the primary suite is full of character with vaulted ceilings, an electric fireplace with fresh stone surround, private balcony, soaking tub and stylish wallpaper. The second bedroom also offers its own balcony and generous storage. Full bathroom on the second level as well! Enjoy all the amenities the lodge has to offer, including an indoor water park, miniature golf course, and walking trail. Located less than five minutes from both Starved Rock State Park and Matthiessen State Park, with charming Downtown Utica nearby for dining, shopping, and local history. A beautifully updated retreat in an unbeatable location!
New
$190,000
2643 N State Route 178 Hwy W #2, Utica, IL 61373
2beds
1,800sqft
Townhouse, Single Family Residence
Built in 2006
900 Square Feet Lot
$-- Zestimate®
$106/sqft
$34/mo HOA
What's special
- 1 day |
- 26 |
- 6 |
Zillow last checked:
Listing updated:
Listed by:
Kira Miskowiec 815-830-2505,
@properties Christies International Real Estate
Source: MRED as distributed by MLS GRID,MLS#: 12739962
Facts & features
Interior
Bedrooms & bathrooms
- Bedrooms: 2
- Bathrooms: 2
- Full bathrooms: 2
Rooms
- Room types: Foyer
Primary bedroom
- Features: Flooring (Luxury Vinyl)
- Level: Second
- Area: 300 Square Feet
- Dimensions: 20X15
Bedroom 2
- Features: Flooring (Luxury Vinyl)
- Level: Second
- Area: 300 Square Feet
- Dimensions: 20X15
Dining room
- Features: Flooring (Luxury Vinyl)
- Level: Main
- Area: 192 Square Feet
- Dimensions: 16X12
Foyer
- Features: Flooring (Luxury Vinyl)
- Level: Main
- Area: 84 Square Feet
- Dimensions: 14X6
Kitchen
- Features: Kitchen (Eating Area-Breakfast Bar, Pantry-Walk-in, Updated Kitchen), Flooring (Luxury Vinyl)
- Level: Main
- Area: 192 Square Feet
- Dimensions: 16X12
Laundry
- Features: Flooring (Luxury Vinyl)
- Level: Main
- Area: 15 Square Feet
- Dimensions: 3X5
Living room
- Features: Flooring (Luxury Vinyl)
- Level: Main
- Area: 300 Square Feet
- Dimensions: 20X15
Heating
- Natural Gas, Forced Air
Cooling
- Central Air
Appliances
- Included: Range, Microwave, Dishwasher, Refrigerator, Washer, Dryer
- Laundry: Main Level, In Unit
Features
- Vaulted Ceiling(s), 1st Floor Full Bath, Storage, Walk-In Closet(s), Open Floorplan, Dining Combo, Pantry
- Windows: Screens
- Basement: None
- Number of fireplaces: 2
- Fireplace features: Gas Log, Gas Starter, Living Room, Master Bedroom
Interior area
- Total structure area: 1,800
- Total interior livable area: 1,800 sqft
Property
Parking
- Total spaces: 2
- Parking features: Asphalt, Parking Lot, Yes, Other
Accessibility
- Accessibility features: No Disability Access
Features
- Patio & porch: Patio
- Exterior features: Balcony
Lot
- Size: 900 Square Feet
- Dimensions: 20x45
- Features: Common Grounds
Details
- Additional structures: None
- Parcel number: 2020400102
- Special conditions: None
Construction
Type & style
- Home type: Townhouse
- Property subtype: Townhouse, Single Family Residence
Materials
- Cedar
- Foundation: Concrete Perimeter
- Roof: Asphalt
Condition
- New construction: No
- Year built: 2006
Utilities & green energy
- Electric: Circuit Breakers
- Sewer: Public Sewer
- Water: Public
Community & HOA
HOA
- Has HOA: Yes
- Amenities included: Indoor Pool
- Services included: Water, Cable TV, Lawn Care, Snow Removal, Internet
- HOA fee: $408 annually
Location
- Region: Utica
Financial & listing details
- Price per square foot: $106/sqft
- Annual tax amount: $3,261
- Date on market: 8/22/2026
- Ownership: Fee Simple
Estimated market value
Not available
Estimated sales range
Not available
Not available
Price history
| Date | Event | Price |
|---|---|---|
| 8/22/2026 | Listed for sale | $190,000$106/sqft |
Source:  MRED as distributed by MLS GRID #12739962 Report a problem MRED as distributed by MLS GRID #12739962 Report a problem | ||
Public tax history
Tax history is unavailable.
Monthly payment
Est. payment
Payment breakdown
Explore the cost of this home by adjusting the details. Changes won't be saved.Climate risks
Neighborhood: 61373
Nearby schools
GreatSchools rating
- 9/10Deer Park Child Care Elementary SchoolGrades: K-8Distance: 3.9 mi
- 7/10La Salle-Peru Twp High SchoolGrades: 9-12Distance: 4.8 mi
Schools provided by the listing agent
- Elementary: Deer Park C C Elementary School
- Middle: Deer Park C C Elementary School
- High: La Salle-Peru Twp High School
- District: 82
Source: MRED as distributed by MLS GRID. This data may not be complete. We recommend contacting the local school district to confirm school assignments for this home.
- $175,0002 bd2 ba1.8k sqft2643 N State Route 178 Rd #4-O, Utica, IL 61373For Sale
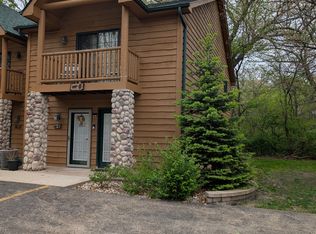
- $159,9282 bd2 ba1.8k sqft2643 N State Route 178 Hwy #4-3-227, Utica, IL 61373For Sale

- $290,0003 bd4 ba2.8k sqft2643 N State Route 178 Rte #2-18, Utica, IL 61373New Construction
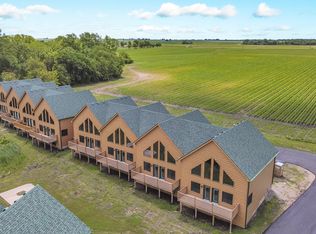
- $165,0002 bd2 ba1.8k sqft2643 N State Route 178 Hwy #2-T, Utica, IL 61373For Sale

- $192,1002 bd2 ba1.8k sqft2643 N State Route 178 Hwy #12-4, Utica, IL 61373Off Market
- $194,8002 bd2 ba1.8k sqft2643 N State Route 178 Hwy #A2, Utica, IL 61373Off Market
- $---- bd-- ba-- sqft2643 N Il Rte. 178 Road UNIT N-1, Utica, IL 61373Off Market
- $--2 bd2 ba1.8k sqft2643 N State Route 178 Hwy #2-9, Utica, IL 61373Off Market
A local agent can set up tours, give advice and negotiate with sellers.
Similar homes
- $165,0002 bd2 ba1.8k sqft2643 N State Route 178 Hwy #2-T, Utica, IL 61373NewMLS ID #12738201, Sandy Ortiz-Ramirez, Realty of America, LLC. MRED as distributed by MLS GRID
- $179,9002 bd2 ba1.8k sqft2643 N State Route 178 #4-2, Utica, IL 61373Active
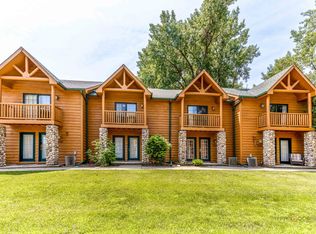 MLS ID #12707846, Saieshwar Chikoti, RE/MAX Top Performers. MRED as distributed by MLS GRID
 - $159,9282 bd2 ba1.8k sqft2643 N State Route 178 Hwy #4-3-227, Utica, IL 61373ActiveMLS ID #12722804, Alice Green, Starved Rock Realty. MRED as distributed by MLS GRID
- $159,9282 bd2 ba1.8k sqft2643 N Route 178, Utica, IL 61373For Sale
 MLS ID #202604817, Alice Green. NorthWest Illinois Alliance of REALTORS®
 - $175,0002 bd2 ba1.8k sqft2643 N State Route 178 Rd #4-O, Utica, IL 61373ActiveMLS ID #12562263, Delores Barrera, Starved Rock Realty. MRED as distributed by MLS GRID
- $169,9002 bd2 ba1.8k sqft2643 N State Route 178 #S1, Utica, IL 61373ActiveMLS ID #12586085, Sandy Ortiz-Ramirez, Realty of America, LLC. MRED as distributed by MLS GRID
- $160,5002 bd2 ba1.8k sqft2643 N State Route 178 Building 6-1, Utica, IL 61373ActiveMLS ID #12678201, Misael Chacon, Beycome Brokerage Realty LLC. MRED as distributed by MLS GRID
- $165,0002 bd2 ba1.8k sqft2643 N 178th Rd #9-3, Utica, IL 61373ActiveMLS ID #12689756, Wendy Fulmer, Coldwell Banker Today's. MRED as distributed by MLS GRID
- $--3 bd1 ba1.3k sqft303 E Grove St, Utica, IL 61373AuctionAuction.com 2
- $175,0002 bd2 ba1.8k sqft2643 N Illinois Route Road P #178-1, Utica, IL 61373ActiveMLS ID #12543184, Delores Barrera, Starved Rock Realty. MRED as distributed by MLS GRID
- $169,9003 bd2 ba1.9k sqft2580 E 450th Rd, Oglesby, IL 61348ActiveMLS ID #12676684, Wendy Fulmer, Coldwell Banker Today's. MRED as distributed by MLS GRID
- $229,6003 bd1 ba1k sqft1104 N 29th Rd, Utica, IL 61373ActiveMLS ID #12710577, George Shanley, Coldwell Banker Real Estate Group. MRED as distributed by MLS GRID
- $203,0004 bd2 ba1.6k sqft703 Chapel St, Ottawa, IL 61350NewMLS ID #12737522, Kelli Francis, Coldwell Banker Today's. MRED as distributed by MLS GRID
- $265,0004 bd2 ba1.8k sqft1112 N 33rd Rd, Utica, IL 61373ActiveMLS ID #12733696, Katie Bak, ABR,CRS,e-PRO,MRP,SFR, Gates and Gables Realty. MRED as distributed by MLS GRID
- $216,0002 bd2 ba1.1k sqft1010 W McKinley Rd, Ottawa, IL 61350For SaleMLS ID #202605164, Barbara Bryant. NorthWest Illinois Alliance of REALTORS®
- $144,0002 bd2 ba1.1k sqft1423 Pulaski St, Peru, IL 61354NewMLS ID #12740044, DeAnna Carlson, RE/MAX 1st Choice. MRED as distributed by MLS GRID
- $95,0002 bd2 ba1.5k sqft1146 7th St, La Salle, IL 61301For SaleMLS ID #202605176, Barbara Bryant. NorthWest Illinois Alliance of REALTORS®
- $209,9004 bd3 ba1.2k sqft209 W Dakota St, Spring Valley, IL 61362NewMLS ID #12727766, Janelle McCarter, Landmark Realty of Illinois LLC. MRED as distributed by MLS GRID
- $235,0003 bd2 ba1.3k sqft364 Ator Ave #B, La Salle, IL 61301NewMLS ID #12736799, Bethany Coleman, Local Realty Group, Inc.. MRED as distributed by MLS GRID
- $189,0002 bd3 ba1.4k sqft1515 7th St, Peru, IL 61354ActiveMLS ID #12673983, Kira Miskowiec, @properties Christies International Real Estate. MRED as distributed by MLS GRID
