Be a part of Grizzly Jacks Grand Bear Lodge. This unit has been well cared for. Furniture is in good condition, all appliances will stay, includes stove, refrigerator, microwave, dishwasher, washer, and dryer. The hoa fees are 266 a month. At the lodge there is still the indoor swimming park, there's a miniature golf course, a walking trail, and let us not forget you are within walking distance of one of Illinois Seven Wonders, Starved Rock State Park. The 2 bedrooms are on the 2nd level of the unit, this is an inside unit also. The location of this one is not far from the front lodge at all. The furnace is only approximately 1.5 yrs old, the on demand water heater approximately 6 yrs old, it has an Ecobee smart thermostat, both sliding glass doors and both balconies have been replaced within the last 6 yrs. This unit is not in a rental program, this has been a 2nd home for the family.
For sale
$159,928
2643 N Route 178, Utica, IL 61373
2beds
1,800sqft
Condominium, Townhouse
Built in 2006
-- sqft lot
$155,200 Zestimate®
$89/sqft
$266/mo HOA
What's special
Indoor swimming parkWalking trailMiniature golf courseEcobee smart thermostatAll appliances will stay
- 49 days
- 158
- 8
Zillow last checked:
Listing updated:
Listed by:
Alice Green 815-488-9712,
Starved Rock Realty
Source: NorthWest Illinois Alliance of REALTORS®,MLS#: 202604817
Facts & features
Interior
Bedrooms & bathrooms
- Bedrooms: 2
- Bathrooms: 2
- Full bathrooms: 2
- Main level bathrooms: 1
Primary bedroom
- Level: Upper
- Area: 300
- Dimensions: 20 x 15
Bedroom 2
- Level: Upper
- Area: 300
- Dimensions: 20 x 15
Dining room
- Level: Main
- Area: 192
- Dimensions: 16 x 12
Kitchen
- Level: Main
- Area: 192
- Dimensions: 16 x 12
Living room
- Level: Main
- Area: 300
- Dimensions: 20 x 15
Heating
- Forced Air
Cooling
- Central Air
Appliances
- Included: Dishwasher, Dryer, Microwave, Refrigerator, Stove/Cooktop, Washer, Gas Water Heater
- Laundry: Main Level
Features
- Walk-In Closet(s)
- Has basement: No
- Number of fireplaces: 2
- Fireplace features: Gas
Interior area
- Total structure area: 1,800
- Total interior livable area: 1,800 sqft
- Finished area above ground: 1,800
- Finished area below ground: 0
Property
Parking
- Parking features: Asphalt
Features
- Pool features: Pool
- Has view: Yes
- View description: Country
Details
- Parcel number: 2020401030
Construction
Type & style
- Home type: Townhouse
- Property subtype: Condominium, Townhouse
Materials
- Cedar
- Foundation: Slab
- Roof: Shingle
Condition
- Year built: 2006
Utilities & green energy
- Electric: Circuit Breakers
- Sewer: City/Community
- Water: City/Community
Community & HOA
HOA
- Has HOA: Yes
- Services included: Water, Cable TV, Maintenance Grounds, Snow Removal, Pool Access, Trash, Internet
- HOA fee: $266 monthly
Location
- Region: Utica
Financial & listing details
- Price per square foot: $89/sqft
- Annual tax amount: $3,059
- Price range: $159.9K - $159.9K
- Date on market: 8/4/2026
- Cumulative days on market: 53 days
- Ownership: Fee Simple
Estimated market value
$155,200
$147,000 - $163,000
$2,002/mo
Price history
| Date | Event | Price |
|---|---|---|
| 8/4/2026 | Listed for sale | $159,928-38.5%$89/sqft |
Source:  NorthWest Illinois Alliance of REALTORS® #202604817 Report a problem NorthWest Illinois Alliance of REALTORS® #202604817 Report a problem | ||
| 4/15/2022 | Sold | $260,000$144/sqft |
Source:  MRED as distributed by MLS GRID #11292444 Report a problem MRED as distributed by MLS GRID #11292444 Report a problem | ||
| 3/10/2022 | Contingent | $260,000$144/sqft |
Source: MRED as distributed by MLS GRID #11292444 Report a problem | ||
| 3/8/2022 | Listed for sale | $260,000$144/sqft |
Source: MRED as distributed by MLS GRID #11292444 Report a problem | ||
| 1/1/2022 | Listing removed | -- |
Source: MRED as distributed by MLS GRID #11292444 Report a problem | ||
| 12/22/2021 | Contingent | $260,000$144/sqft |
Source: MRED as distributed by MLS GRID #11292444 Report a problem | ||
| 12/21/2021 | Listed for sale | $260,000$144/sqft |
Source: MRED as distributed by MLS GRID #11292444 Report a problem | ||
Public tax history
Tax history is unavailable.
Monthly payment
Est. payment
Payment breakdown
Explore the cost of this home by adjusting the details. Changes won't be saved.Climate risks
Neighborhood: 61373
Nearby schools
Schools provided by the listing agent
- Elementary: 82 Deer Park
- Middle: Deer park CCSD 82
- High: La Salle - Peru Township High School 120
- District: 82 Deer Park
Source: NorthWest Illinois Alliance of REALTORS®. This data may not be complete. We recommend contacting the local school district to confirm school assignments for this home.
- $169,9002 bd2 ba1.8k sqft2643 N State Route 178 #S1, Utica, IL 61373For Sale
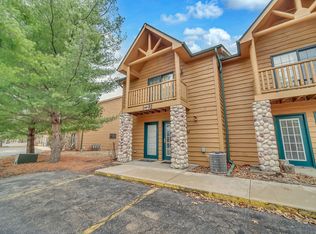
- $160,5002 bd2 ba1.8k sqft2643 N State Route 178 BUILDING 6-1, Utica, IL 61373For Sale

- $179,9002 bd2 ba1.8k sqft2643 N State Route 178 #4-2, Utica, IL 61373For Sale
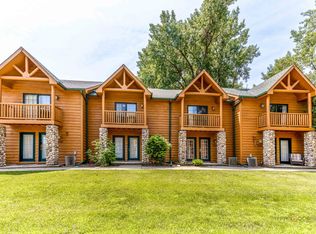
- $265,0003 bd4 ba2.8k sqft2643 N State Route 178 #233, Utica, IL 61373For Sale

Similar homes
- $159,9282 bd2 ba1.8k sqft2643 N State Route 178 Hwy #4-3-227, Utica, IL 61373Active
 MLS ID #12722804, Alice Green, Starved Rock Realty. MRED as distributed by MLS GRID
 - $160,5002 bd2 ba1.8k sqft2643 N State Route 178 Building 6-1, Utica, IL 61373ActiveMLS ID #12678201, Misael Chacon, Beycome Brokerage Realty LLC. MRED as distributed by MLS GRID
- $175,0002 bd2 ba1.8k sqft2643 N State Route 178 Rd #4-O, Utica, IL 61373Active
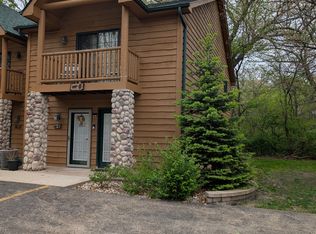 MLS ID #12562263, Delores Barrera, Starved Rock Realty. MRED as distributed by MLS GRID
 - $169,9002 bd2 ba1.8k sqft2643 N State Route 178 #S1, Utica, IL 61373ActiveMLS ID #12586085, Sandy Ortiz-Ramirez, Realty of America, LLC. MRED as distributed by MLS GRID
