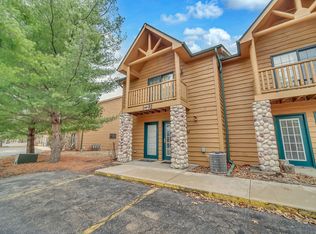
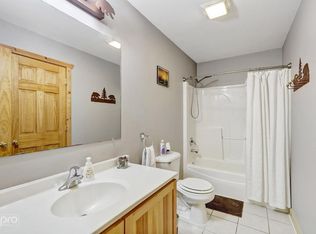
RARE OPPORTUNITY TO OWN A FULLY FURNISHED, MOVE-IN OR RENT-READY CABIN AT GRAND BEAR LAKES! This cabin has been thoughtfully prepped and equipped with everything you need to close and start hosting guests. Upon entering, you'll be drawn to the vaulted great room, with a back wall of windows and plenty of room for relaxation and gathering. All throughout the home, you'll note the rustic touches that make it feel like a true Starved Rock getaway. With beds and baths spread throughout, you'll find 3 large bedrooms and 4 full bathrooms, including one on the main level. The balcony overlooks the back greenspace and adjacent pond. Perfect opportunity to make this cabin your own or use it as an investment property. You are just a quick drive to Starved Rock State Park, Matthiessen State Park, Buffalo Rock and beautiful downtown Utica. Around 10 minutes to pretty much anywhere you need to be in the Illinois Valley and quick access to Route 80! Schedule your showing today!
Active
$265,000
2643 N State Route 178 #233, Utica, IL 61373
3beds
2,800sqft
Townhouse, Single Family Residence
Built in 2005
2,800 Square Feet Lot
$-- Zestimate®
$95/sqft
$266/mo HOA
What's special
Back wall of windowsRustic touchesVaulted great room
- --
- 198
- views
- 6
- saves
Zillow last checked:
Listing updated:
Listed by:
Bill Ghighi 630-742-9985,
Baird & Warner
Source: MRED as distributed by MLS GRID,MLS#: 12714931
Facts & features
Interior
Bedrooms & bathrooms
- Bedrooms: 3
- Bathrooms: 4
- Full bathrooms: 4
Rooms
- Room types: Eating Area
Primary bedroom
- Features: Flooring (Carpet), Window Treatments (Blinds), Bathroom (Full)
- Level: Second
- Area: 289 Square Feet
- Dimensions: 17X17
Bedroom 2
- Features: Flooring (Carpet), Window Treatments (Blinds)
- Level: Lower
- Area: 280 Square Feet
- Dimensions: 20X14
Bedroom 3
- Features: Flooring (Carpet), Window Treatments (Blinds)
- Level: Lower
- Area: 210 Square Feet
- Dimensions: 15X14
Dining room
- Features: Flooring (Carpet), Window Treatments (Blinds)
- Level: Main
- Area: 238 Square Feet
- Dimensions: 17X14
Eating area
- Features: Flooring (Carpet)
- Level: Main
- Area: 96 Square Feet
- Dimensions: 12X8
Kitchen
- Features: Kitchen (Eating Area-Breakfast Bar, Eating Area-Table Space), Flooring (Ceramic Tile)
- Level: Main
- Area: 156 Square Feet
- Dimensions: 13X12
Laundry
- Level: Lower
- Area: 24 Square Feet
- Dimensions: 6X4
Living room
- Features: Flooring (Carpet), Window Treatments (Blinds)
- Level: Main
- Area: 210 Square Feet
- Dimensions: 15X14
Heating
- Natural Gas, Forced Air
Cooling
- Central Air
Appliances
- Included: Range, Microwave, Dishwasher, Refrigerator, Washer, Dryer
Features
- Vaulted Ceiling(s), 1st Floor Full Bath
- Basement: Finished,Full
- Number of fireplaces: 3
- Fireplace features: Electric, Heatilator, Living Room, Master Bedroom, Bedroom
Interior area
- Total structure area: 0
- Total interior livable area: 2,800 sqft
Property
Parking
- Total spaces: 2
- Parking features: Asphalt, Unassigned, Yes, Owned
Accessibility
- Accessibility features: No Disability Access
Features
- Exterior features: Balcony
- Has view: Yes
- View description: Water, Back of Property
- Has water view: Yes
- Water view: Water,Back of Property
Lot
- Size: 2,800 Square Feet
- Features: Wooded
Details
- Parcel number: 2020401050
- Special conditions: None
- Other equipment: Ceiling Fan(s)
Construction
Type & style
- Home type: Townhouse
- Property subtype: Townhouse, Single Family Residence
Materials
- Stone, Other
- Foundation: Concrete Perimeter
- Roof: Asphalt
Condition
- New construction: No
- Year built: 2005
Utilities & green energy
- Electric: Circuit Breakers
- Sewer: Public Sewer
- Water: Shared Well
Community & HOA
Community
- Security: Carbon Monoxide Detector(s)
- Subdivision: Grand Bear
HOA
- Has HOA: Yes
- Services included: Water, Cable TV, Exterior Maintenance, Lawn Care, Snow Removal, Internet
- HOA fee: $266 monthly
Location
- Region: Utica
Financial & listing details
- Price per square foot: $95/sqft
- Annual tax amount: $4,626
- Date on market: 8/17/2026
- Ownership: Fee Simple w/ HO Assn.
Estimated market value
Not available
Estimated sales range
Not available
Not available
Price history
Price history is unavailable.
Public tax history
Tax history is unavailable.
Monthly payment
Est. payment
Payment breakdown
Explore the cost of this home by adjusting the details. Changes won't be saved.Climate risks
Neighborhood: 61373
Nearby schools
Schools provided by the listing agent
- Elementary: Deer Park C C Elementary School
- Middle: Deer Park C C Elementary School
- High: La Salle-Peru Twp High School
- District: 82
Source: MRED as distributed by MLS GRID. This data may not be complete. We recommend contacting the local school district to confirm school assignments for this home.
- $169,9002 bd2 ba1.8k sqft2643 N State Route 178 #S1, Utica, IL 61373For Sale
- $159,5002 bd2 ba1.8k sqft2643 N State Route 178 BUILDING 6-1, Utica, IL 61373For Sale

- $2,2002 bd2 ba1.8k sqft2643 N State Route 178 #6-2, Utica, IL 61373For Rent
- $2,2502 bd2 ba1.8k sqft2643 N State Route 178 #10.2, Utica, IL 61373For Rent

Similar homes
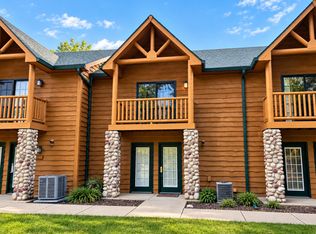
- $172,0002 bd2 ba1.8k sqft2643 N State Route 178 #9-2, Utica, IL 61373Active
 MLS ID #12758496, Esmeralda Avila, ABR,RSPS, Heritage Select Realty. MRED as distributed by MLS GRID
 - $159,9282 bd2 ba1.8k sqft2643 N State Route 178 Hwy #4-3-227, Utica, IL 61373Active
 MLS ID #12722804, Alice Green, Starved Rock Realty. MRED as distributed by MLS GRID
 - $159,9282 bd2 ba1.8k sqft2643 N Route 178, Utica, IL 61373For Sale
 MLS ID #202604817, Alice Green. NorthWest Illinois Alliance of REALTORS®
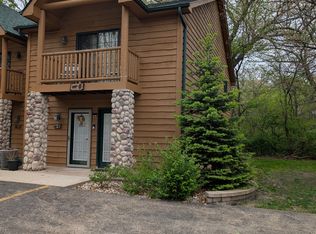
 - $175,0002 bd2 ba1.8k sqft2643 N State Route 178 Rd #4-O, Utica, IL 61373Active
 MLS ID #12562263, Delores Barrera, Starved Rock Realty. MRED as distributed by MLS GRID
