This FULLY FURNISHED recently remodeled Villa in Grand Bear Resort has 2 Bedrooms and 2 Baths. Updates include high quality furniture, Vinyl/laminate floors, granite counter tops, stainless appliances and fresh coordinate paint job. Located in the heart of Starved Rock Area perfect for all your favorite recreation, or wonderful rental or live in it yourself and feel like you're on vacation everyday! Step out onto a patio or one of the two balconies and enjoy the woods and wild life.. This villa is completely furnished with all major appliances, and stocked with coffee maker, toaster, dinnerware, utensils, basic cookware and a breakfast bar, as well as updated rustic dining room furniture. The Master Bedroom features a king size bed, pullout sofa, fireplace, television, walk-in closet, a private vanity, balcony and a whirlpool tub. The second bedroom has two queen size beds, two closets, TV and private balcony. HOA covers cable, internet, water, snow removal and lawn care and most outside maintaince. It is located near Starved Rock State Park, Matthiessen and Buffalo Rock an I-80 & I-39 are just minutes away...Call today for a private showing. With all these updates it won't last long.
New
$179,900
2643 N State Highway 178 #C-3, Utica, IL 61373
2beds
2,004sqft
Townhouse, Single Family Residence
Built in 2004
10,000 Square Feet Lot
$-- Zestimate®
$90/sqft
$408/mo HOA
What's special
Private balconyTwo balconiesBreakfast barHigh quality furnitureStainless appliancesGranite counter topsPrivate vanity
- --
- 8
- views
- 0
- saves
Zillow last checked:
Listing updated:
Listed by:
Delores Barrera starvedrockrealty@comcast.net,
Starved Rock Realty
Source: MRED as distributed by MLS GRID,MLS#: 12807431
Facts & features
Interior
Bedrooms & bathrooms
- Bedrooms: 2
- Bathrooms: 2
- Full bathrooms: 2
Rooms
- Room types: No additional rooms
Primary bedroom
- Features: Flooring (Carpet)
- Level: Second
- Area: 420 Square Feet
- Dimensions: 21X20
Bedroom 2
- Features: Flooring (Carpet)
- Level: Second
- Area: 252 Square Feet
- Dimensions: 18X14
Dining room
- Features: Flooring (Carpet)
- Level: Main
- Area: 170 Square Feet
- Dimensions: 17X10
Kitchen
- Features: Flooring (Ceramic Tile)
- Level: Main
- Area: 180 Square Feet
- Dimensions: 18X10
Living room
- Features: Flooring (Carpet)
- Level: Main
- Area: 300 Square Feet
- Dimensions: 20X15
Heating
- Forced Air
Cooling
- Central Air
Appliances
- Included: Range, Microwave, Dishwasher, Refrigerator, Washer, Dryer
- Laundry: Main Level, In Unit
Features
- Dining Combo
- Flooring: Laminate
- Basement: None
- Number of fireplaces: 2
- Fireplace features: Gas Log, Living Room, Master Bedroom
- Common walls with other units/homes: End Unit
Interior area
- Total structure area: 1,800
- Total interior livable area: 2,004 sqft
Property
Parking
- Total spaces: 1
- Parking features: Asphalt, Unassigned, Off Street, Yes
Accessibility
- Accessibility features: No Disability Access
Features
- Patio & porch: Patio
- Exterior features: Balcony
- Has spa: Yes
- Spa features: Outdoor Hot Tub, Indoor Hot Tub
Lot
- Size: 10,000 Square Feet
- Dimensions: 100X100
Details
- Parcel number: 2020400078
- Special conditions: None
Construction
Type & style
- Home type: Townhouse
- Property subtype: Townhouse, Single Family Residence
Materials
- Cedar
Condition
- New construction: No
- Year built: 2004
Utilities & green energy
- Sewer: Public Sewer
- Water: Shared Well
Community & HOA
HOA
- Has HOA: Yes
- Services included: Water, Parking, Cable TV, Lawn Care, Snow Removal
- HOA fee: $408 monthly
Location
- Region: Utica
Financial & listing details
- Price per square foot: $90/sqft
- Annual tax amount: $2,078
- Date on market: 11/17/2026
- Ownership: Fee Simple w/ HO Assn.
Estimated market value
Not available
Estimated sales range
Not available
Not available
Price history
Price history is unavailable.
Public tax history
Tax history is unavailable.
Monthly payment
Est. payment
Payment breakdown
Explore the cost of this home by adjusting the details. Changes won't be saved.Climate risks
Neighborhood: 61373
Nearby schools
Similar homes
- $175,0002 bd2 ba1.8k sqft2643 N Illinois Route Road P #178-1, Utica, IL 61373Active
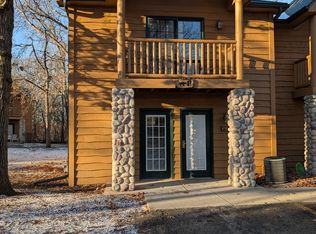 MLS ID #12543184, Delores Barrera, Starved Rock Realty. MRED as distributed by MLS GRID
- $165,0002 bd2 ba1.8k sqft2643 N 178th Rd #9-3, Utica, IL 61373Active
 MLS ID #12689756, Wendy Fulmer, Coldwell Banker Today's. MRED as distributed by MLS GRID
- $172,0002 bd2 ba1.8k sqft2643 N State Route 178 #9-2, Utica, IL 61373Active
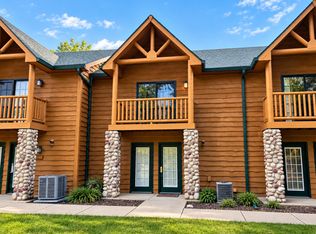 MLS ID #12758496, Esmeralda Avila, ABR,RSPS, Heritage Select Realty. MRED as distributed by MLS GRID
- $175,0002 bd2 ba1.8k sqft2643 N State Route 178 Rd #4-O, Utica, IL 61373Active
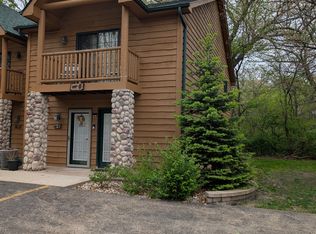 MLS ID #12562263, Delores Barrera, Starved Rock Realty. MRED as distributed by MLS GRID
