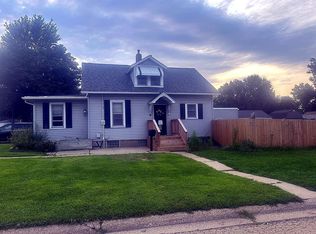
Legacy. This classic two story on Peru's West end is as legendary as a post game pork tenderloin and chili. Neat as a pin and eat off the floor clean, this well maintained 3 bedroom, 1.5 bath house is priced like a starter and built like your forever home. Brimming with features launch as the stunning maple kitchen filled with the stainless appliances that count, original hardwood floors throughout the dining and living room area, and the gas fireplace framed with a mantle that looks like you're living in a magazine. Three sprawling carpeted bedrooms with generous closets and a bathroom await you upstairs. A dry, partially finished basement with a rec room, mechanical room, craft space, and laundry room with washer, dryer, extra fridge, and half bath round out the basement. A huge, carpeted enclosed front porch, small patio with furniture in back, and a one car garage at the end of a long concrete driveway are some extra highlights. Priced below its appraisal, this home will be gone before your leftover turkey!
New
$179,000
2818 6th St, Peru, IL 61354
3beds
1,352sqft
Single Family Residence
Built in 1925
6,534 Square Feet Lot
$-- Zestimate®
$132/sqft
$-- HOA
What's special
Stunning maple kitchenStainless appliances
- --
- 591
- views
- 38
- saves
Likely to sell faster than
Zillow last checked:
Listing updated:
Listed by:
Todd Gensler 309-361-2105,
Coldwell Banker Today's
Source: MRED as distributed by MLS GRID,MLS#: 12809423
Facts & features
Interior
Bedrooms & bathrooms
- Bedrooms: 3
- Bathrooms: 2
- Full bathrooms: 1
- 1/2 bathrooms: 1
Rooms
- Room types: Enclosed Porch
Primary bedroom
- Features: Flooring (Carpet)
- Level: Second
- Area: 120 Square Feet
- Dimensions: 10X12
Bedroom 2
- Features: Flooring (Carpet)
- Level: Second
- Area: 130 Square Feet
- Dimensions: 10X13
Bedroom 3
- Features: Flooring (Carpet)
- Level: Second
- Area: 132 Square Feet
- Dimensions: 12X11
Dining room
- Features: Flooring (Hardwood)
- Level: Main
- Area: 156 Square Feet
- Dimensions: 12X13
Enclosed porch
- Features: Flooring (Carpet)
- Level: Main
- Area: 168 Square Feet
- Dimensions: 8X21
Kitchen
- Features: Kitchen (Eating Area-Table Space, Updated Kitchen), Flooring (Hardwood)
- Level: Main
- Area: 143 Square Feet
- Dimensions: 13X11
Living room
- Features: Flooring (Hardwood)
- Level: Main
- Area: 273 Square Feet
- Dimensions: 13X21
Heating
- Has Heating (Unspecified Type)
Cooling
- Central Air
Appliances
- Included: Range, Microwave, Dishwasher, Refrigerator, Washer, Dryer, Stainless Steel Appliance(s)
- Laundry: Gas Dryer Hookup, Laundry Chute
Features
- Flooring: Hardwood
- Windows: Insulated Windows
- Basement: Partially Finished,Rec/Family Area,Full
- Attic: Unfinished
- Number of fireplaces: 1
- Fireplace features: Gas Log, Family Room
Interior area
- Total structure area: 0
- Total interior livable area: 1,352 sqft
Property
Parking
- Total spaces: 4
- Parking features: Concrete, Garage Door Opener, Yes, Garage Owned, Detached, Driveway, Owned, Garage
- Garage spaces: 1
- Has uncovered spaces: Yes
Accessibility
- Accessibility features: No Disability Access
Features
- Stories: 2
- Patio & porch: Patio, Screened
Lot
- Size: 6,534 Square Feet
- Dimensions: 55x119
- Features: Mature Trees
Details
- Parcel number: 1717314004
- Special conditions: None
Construction
Type & style
- Home type: SingleFamily
- Property subtype: Single Family Residence
Materials
- Aluminum Siding
- Foundation: Brick/Mortar
- Roof: Asphalt
Condition
- New construction: No
- Year built: 1925
Utilities & green energy
- Electric: Circuit Breakers
- Sewer: Public Sewer
- Water: Public
Community & HOA
HOA
- Services included: None
Location
- Region: Peru
Financial & listing details
- Price per square foot: $132/sqft
- Tax assessed value: $40,613
- Annual tax amount: $1,521
- Date on market: 11/16/2026
- Ownership: Fee Simple
Estimated market value
Not available
Estimated sales range
Not available
Not available
Price history
Price history is unavailable.
Public tax history
| Year | Property taxes | Tax assessment |
|---|---|---|
| 2025 | $1,536 | $40,613 +6.1% |
| 2024 | $1,536 -1.5% | $38,286 +9% |
| 2023 | $1,559 -0.6% | $35,137 -11.1% |
| 2022 | $1,569 -1.2% | $39,522 +4.8% |
| 2021 | $1,588 | $37,698 +2.5% |
| 2020 | -- | $36,771 +1.8% |
| 2019 | $1,576 | $36,132 +2.7% |
| 2018 | $1,576 +0.9% | $35,178 +1.1% |
| 2017 | $1,562 -0.6% | $34,799 +3.4% |
| 2016 | $1,571 | $33,652 +3.5% |
| 2015 | $1,571 +10.1% | $32,508 -6% |
| 2012 | $1,427 | $34,596 -5.2% |
| 2011 | -- | $36,493 -1.2% |
| 2010 | -- | $36,947 |
Find assessor info on the county website
Monthly payment
Est. payment
Payment breakdown
Explore the cost of this home by adjusting the details. Changes won't be saved.Climate risks
Neighborhood: 61354
Nearby schools
Schools provided by the listing agent
- District: 124
Source: MRED as distributed by MLS GRID. This data may not be complete. We recommend contacting the local school district to confirm school assignments for this home.
Similar homes
- $185,0003 bd1 ba1.4k sqft1113 Henry St, Peru, IL 61354For Sale By Owner
- $176,0004 bd2 ba1.2k sqft1614 7th St, Peru, IL 61354Active
 MLS ID #12707874, Lori A Bonarek, ABR,AHWD,E-PRO,PSA,SFR,SRS, Lori Bonarek Realty. MRED as distributed by MLS GRID
- $184,0002 bd3 ba1.4k sqft1515 7th St, Peru, IL 61354Active
 MLS ID #12673983, Kira Miskowiec, @properties Christies International Real Estate. MRED as distributed by MLS GRID
- $180,0002 bd1 ba1.2k sqft1903 11th St, Peru, IL 61354For Sale By Owner